MarisaDiLenge

BEDS3
BATHS3 full
SQUARE FEET2,718
MLS#B26079473
STATUSActive
PROPERTY TYPEResidential - Single Family
SUBDIVISIONOCEAN WALK PLACE
Property Description
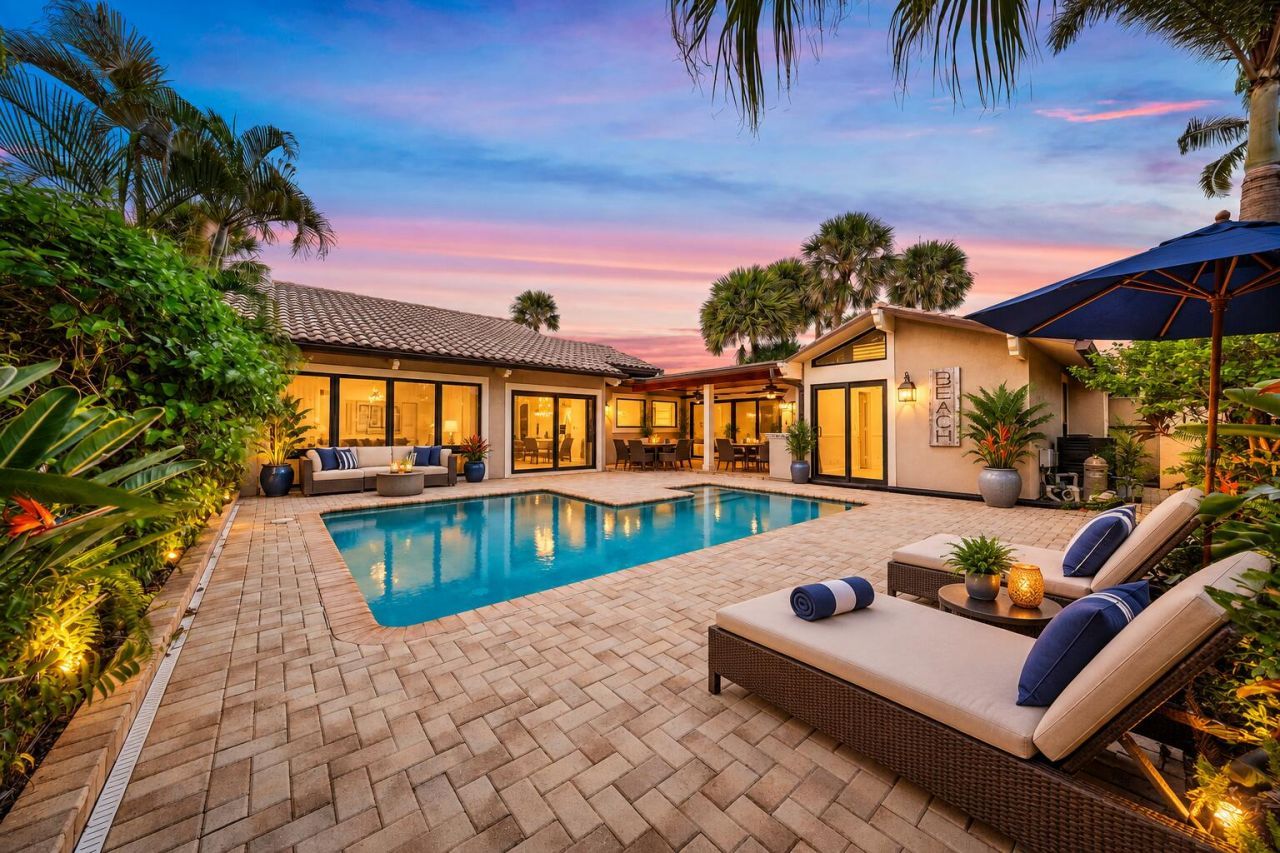
Live within walking distance of Jupiter Beach in this beautifully maintained three-bedroom, three-bath pool home in Ocean Walk, one of Jupiter, Florida's most desirable gated beachside communities. Offering 2,010 square feet of living space, this coastal residence features a private heated swimming pool, a two-car garage, a first-floor primary suite, an outdoor summer kitchen, and impact-rated windows and exterior doors. A private front courtyard and striking double entry doors create an inviting arrival. Inside, fresh interior paint, clean and well-maintained tile flooring throughout the main-level living areas, and carpeting upstairs complement a bright floor plan with multiple living and entertaining spaces, a dedicated dining area, abundant natural light, and two bedroom suites on the main level. The kitchen is designed for everyday living and entertaining, featuring granite countertops, custom wood cabinetry, stainless steel appliances, generous counter and storage space, and a convenient snack bar for casual dining. It flows easily into the surrounding living areas, creating a comfortable and functional gathering space. The first-floor primary suite is a private retreat featuring crown molding, distinctive white wood ceiling details, and glass doors opening directly to the secluded backyard and pool area. The renovated primary bathroom offers contemporary finishes and a walk-in glass-enclosed shower. A second main-level bedroom suite provides comfortable accommodations for guests and features crown molding, an updated vanity and lighting, and sliding glass doors opening to the private front courtyard. Upstairs, the builder-designed loft serves as the home's third bedroom and includes a closet and full bathroom with a walk-in glass-enclosed shower. Wood ceiling details and a spacious open layout create a versatile upper-level retreat. Outside, lush tropical landscaping surrounds the private heated pool, creating an inviting setting for year-round Florida living. A covered patio, summer kitchen, and outdoor shower provide an exceptional space for entertaining or relaxing after a day at the beach. Separate front and rear outdoor living areas offer multiple settings for dining, gathering with guests, or enjoying the ocean breeze. Impact-rated windows and exterior doors provide added storm protection throughout the home, with one glass-block opening as the sole exception. Ocean Walk is a gated beachside community ideally positioned near Jupiter Beach and its dog-friendly beach area, Harbourside Place, the Jupiter Riverwalk, waterfront restaurants, shopping, boating, fishing, marinas, championship golf courses, and many of Jupiter's most popular recreational destinations. Whether used as a full-time residence, Florida beach house, or seasonal South Florida retreat, this well-maintained Ocean Walk pool home offers privacy, versatile indoor-outdoor living, and an exceptional location near the Atlantic Ocean and the best of Jupiter.
Property Features
Property Type: Residential - Single Family
Cooling: Central Air, Ceiling Fan(s)
Fenced: Yes
Garage: 2 car attached
Heating: Central
Home Style: Mediterranean
Lot Size: 0.16 Acres
Roof Type: Barrel, Tar/Gravel
Stories: 2.0
Taxes: $21,160
Year Built: 1978
Amenities
Built-in Features
Cathedral Ceiling(s)
Entrance Foyer
Vaulted Ceiling(s)
Walk-In Closet(s)
Bedroom Layout - Split
Built-in Barbecue
Summer Kitchen
Feature Descriptions
Appliances: Electric Water Heater, Dryer, Disposal, Dishwasher, Electric Range, Ice Maker, Microwave, Oven, Refrigerator, Water Heater, Washer
Association: Ocean Walk Place Homeowners Association
Association Amenities: None
Association Fee Includes: Cable TV, Internet, Maintenance Grounds, Security, Common Areas
Days on Site: 2
Exterior: Frame, Stucco
Fencing: Fenced
Flooring: Ceramic Tile, Marble
Furnished: Unfurnished
HOA Fee: $267/ Monthly
Laundry: Inside
Lot: Corner Lot
Lot: Corner Lot
Parcel#: 30434108010020140
Parking: Driveway, Garage Door Opener, Garage, Attached Garage, Attached
Parking Notes: Driveway, Garage Door Opener, Garage, Attached Garage
Patio/Porch: Patio - Covered, Patio - Open, Patio
Pets Allowed: Yes, Number Limit
Pool: Heated, In Ground, Pool Sweep, Salt Water, Equipment Included
Restrictions: Buyer Approval Required, Parking - No RV
Security: yes
Security: Security System Owned, Gated - No Guard
Sewer: Public Sewer
Special View Info: Garden, Pool
Sprinkler: Auto Sprinkler
SQFT Living: 2010
Structure Type: House
Swimming Pool: Yes
Total Rooms: 9
Utilities: Cable Available, Electricity Available, Propane, Sewer Available, Water Available
Utilities: Cable Available, Electricity Available, Propane, Sewer Available, Water Available
Water: Public
Waterfront Features: None
Windows: Blinds, Drapes, Plantation Shutters, Storm Window(s), Sliding
Room Sizes
Living Room: 18 X 14 Level First
Dining Room: 16 X 10 Level First
Kitchen: 10 X 10 Level First
Family Room: 16 X 12 Level First
Primary Bedroom: 16 X 13 Level First
Bedroom 2: 13 X 12 Level First
Bedroom 3: 14 X 11 Level Second
Local Schools
High School: Jupiter
Middle School: Jupiter
Elementary School: Beacon Cove Intermediate
Listed By / Shown By
Listed By
Agency Name: Compass Florida LLC
Agency Phone: 561-285-4794
Shown By
Agent Name: Marisa DiLenge
Agent Phone: Cell: (954) 258-5885
Agency Title: Realty 100

Estimate Your Payment
Estimated Payment
$ 6,785.21 per month $4,440.01 Principal & Interest $1,763.33 Property Tax $581.88 Homeowner's InsuranceChange Payment Information


Privacy Policy / DMCA Notice / ADA Accessibility


This site is hosted, designed and copyright
© 1994 - 2026 by
Delta Media Group, Inc. -- Patent Pending --
101 W Spearfish Lane | MLS# B26079473
This single family home located at 101 W Spearfish Lane, Jupiter, FL 33477 is currently listed for sale with an asking price of $1,995,000. This property was built in 1978 and has 3 bedrooms and 3 full baths with 2718 sq. ft. W Spearfish Lane is located in the OCEAN WALK PLACE subdivision. Search OCEAN WALK PLACE real estate on marisadilenge.realty100.com today.