MarisaDiLenge

BEDS3
BATHS2 full 1 partial
SQUARE FEET1,907
MLS#O6443293
STATUSActive
PROPERTY TYPERental - Townhouse
SUBDIVISIONMAGNOLIA RESERVE TWNHMS
Property Description
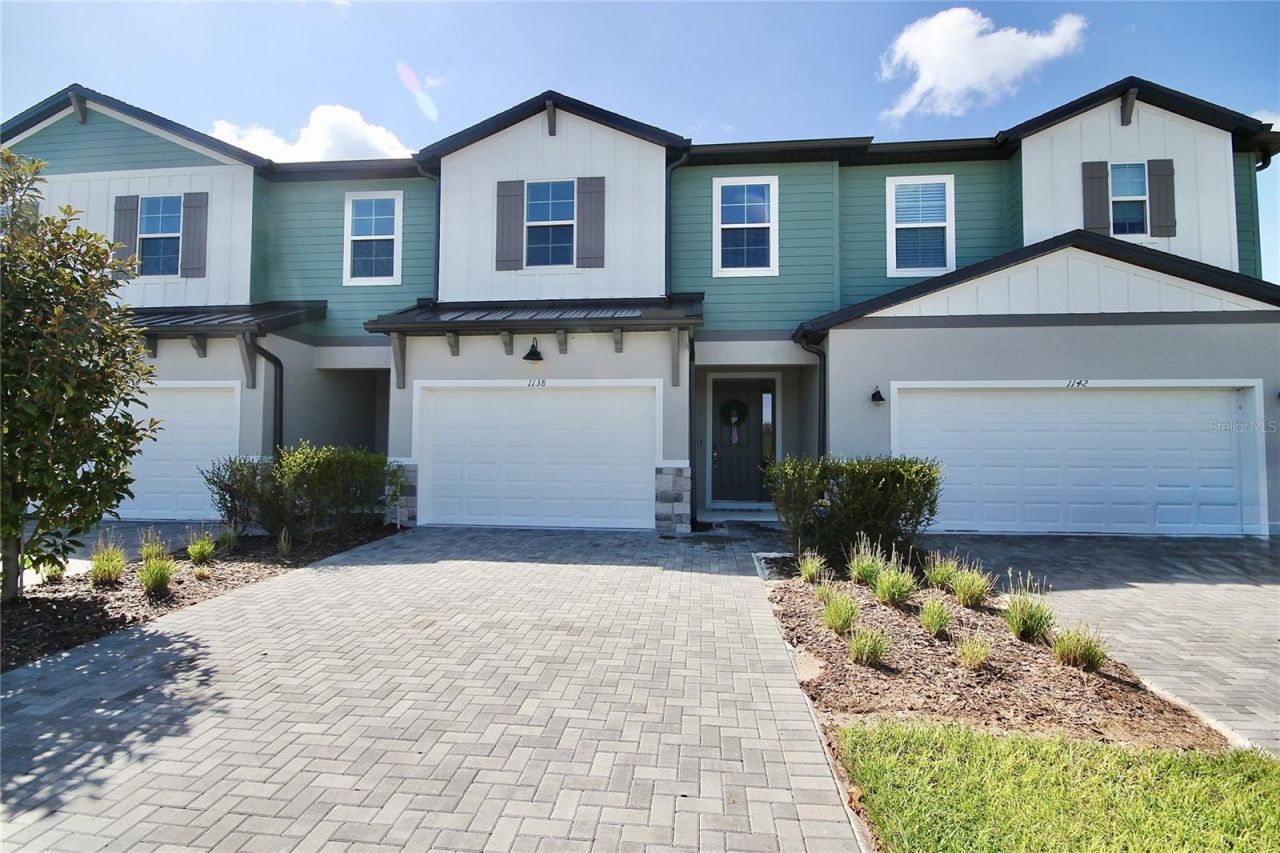
Welcome to this Gorgeous newer townhome (built 2025) with an attached 1 car garage and a long driveway! The first floor features a large open living space with kitchen, dining and family room combo. You will immediately notice the beautiful and well appointed kitchen with white cabinets, white quartz countertops, stainless steel appliances and pantry for additional storage. There is a central island with a large sink and bar top as well. The living room/ dining room combo has plenty of space and an attached 1/2 bathroom as well as access to the back patio through sliding doors. The townhouse overlooks a community pond. Upstairs you will find a central loft with plenty of space for a second living room or game room with an attached conveniently located laundry room. The bedrooms are in a split plan with both guest bedrooms on one side with a guest bathroom and the primary suite on the other with a walk-in closet and attached bathroom featuring a large double vanity, quartz countertops and walk-in shower. The primary bedroom is a great size with plenty of room for a king size bed and additional storage pieces. Schedule a tour today! ( Professionally managed, application fee is $68.00 per person, 3X rent as income and credit score of 650 or higher) * Available for Move-in Early October *
Property Features
Property Type: Rental - Townhouse
Cooling: Central Air
Garage: 1 car attached
Heating: Central, Electric
Lot Size: 0.05 Acres
Year Built: 2025
Amenities
Eat-in Kitchen
Living Room/Dining Room Combo
PrimaryBedroom Upstairs
Walk-In Closet(s)
Rain Gutters
Feature Descriptions
Additional Rooms: Loft
Appliances: Dishwasher, Dryer, Microwave, Range, Refrigerator, Washer
Community Features: None
Days on Site: 5
Directions: From SR429 toward Apopka. Take exit 26 and turn left. Turn right onto Ocoee- Apopka rd. Turn left onto Fullers cross Road, right onto desert candle, home on right 1138 Desert Candle.
Flood Zone Code: X
Flooring: Carpet, Ceramic Tile, Luxury Vinyl
HOA Y/N: Yes
Home Warranty Y/N: No
Lot Dimensions: 0.05
Pets Allowed: No
Property Attached Y/N: No
Property Sub-Type: Townhouse
Sewer: Public Sewer
Showing Instructions: 24 Hour Notice
Water: Public
Water Access Y/N: No
Listed By / Shown By
Listed By
Agency Name: EXIT REAL ESTATE RESULTS
Agency Contact: 352-933-0018
Shown By
Agent Name: Marisa DiLenge
Agent Phone: Cell: (954) 258-5885
Agency Title: Realty 100




Member Participants (and their affiliated licensees, if applicable) shall indicate on their websites that IDX information is provided exclusively for consumers’ personal non-commercial use, that it may not be used for any purpose other than to identify prospective properties consumers may be interested in purchasing, that the data is deemed reliable but is not guaranteed by MLS GRID, and that the use of the MLS GRID Data may be subject to an end user license agreement prescribed by the Member Participant’s applicable MLS if any and as amended from time to time. MLS GRID may, at its discretion, require use of other disclaimers as necessary to protect Member Participant, and/or their MLS from liability.
Based on information submitted to the MLS GRID. All data is obtained from various sources and may not have been verified by broker or MLS GRID. Supplied Open House Information is subject to change without notice. All information should be independently reviewed and verified for accuracy. Properties may or may not be listed by the office/agent presenting the information.
Privacy Policy / DMCA Notice / ADA Accessibility


This site is hosted, designed and copyright
© 1994 - 2026 by
Delta Media Group, Inc. -- Patent Pending --
1138 Desert Candle Drive | MLS# O6443293
This property located at 1138 Desert Candle Drive , Ocoee, FL 34761 is currently listed for rent with an asking price of $2,550 / Monthly. Search Ocoee real estate on marisadilenge.realty100.com today.