MarisaDiLenge

BEDS5
BATHS3 full
SQUARE FEET3,520
MLS#G5114512
STATUSActive
PROPERTY TYPEResidential - Single Family
SUBDIVISIONTIMBERLANE
Property Description
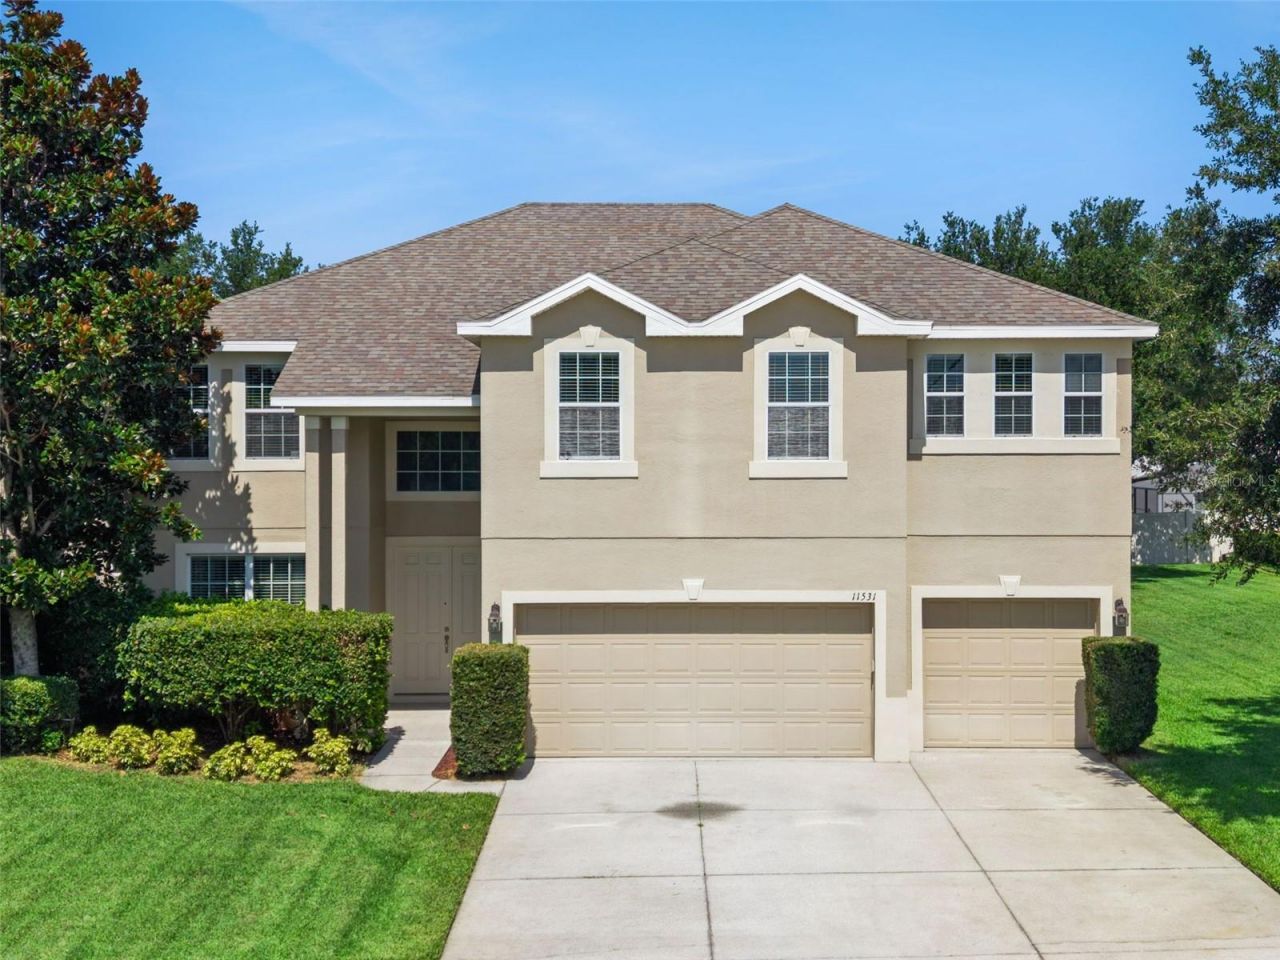
Large 5-bedroom Clermont home with a 3-car garage, oversized 0.38-acre lot, downstairs bedroom and full bath, upstairs bonus room, and major updates already done. Located in the Timberlane / Arbor Gate area, 11531 Arbor Gate Dr offers 3,520 square feet, 3 full baths, multiple living areas, and a layout that works for larger households, multi-generational living, guests, or buyers who need real flex space for an office, playroom, or media room. The kitchen features quartz countertops, a breakfast bar, a walk-in pantry, and an open connection to the main living spaces for everyday function and entertaining. Upstairs, the spacious primary suite includes a sitting area, two walk-in closets, dual sinks, a garden tub, separate shower, and private water closet. Buyers will also appreciate the practical upgrades already handled, including a 2018 roof, two A/C units replaced approximately in 2023, and a generator input with box hookup and built-in switch. Outside, the covered rear porch and deep backyard add the outdoor space buyers are looking for but do not always find at this price point. Conveniently located near US-27, SR-50, shopping, dining, medical services, Downtown Clermont, Waterfront Park, the South Lake Trail, the Clermont Chain of Lakes, and Lake Louisa State Park, this home offers size, function, and value in one package. If you've been waiting for a true 5-bedroom home with usable space inside and out, this one deserves a close look.
Property Features
Property Type: Residential - Single Family
Cooling: Central Air
Garage: 3 car attached
Heating: Central
Lot Size: 0.38 Acres
Roof Type: Shingle
Stories: 2.0
Taxes: $3,928
Year Built: 2010
Amenities
Built-in Features
Ceiling Fans(s)
Kitchen/Family Room Combo
PrimaryBedroom Upstairs
Stone Counters
Thermostat
Walk-In Closet(s)
Fire Pit
Sidewalk
Sliding Doors
Feature Descriptions
Additional Rooms: Bonus Room
Appliances: Dishwasher, Microwave, Range, Refrigerator
Days on Site: 27
Directions: From the intersection of Hwy 50 and US 27, head south on US 27 for 2.1 miles, turn right onto Hammock Ridge Rd, in 1.3 miles turn right onto Arbor Gate Dr. Home will be on the left.
Exterior: Brick, Stucco
Flood Zone Code: X
Flooring: Carpet, Concrete, Luxury Vinyl, Tile
Foundation: Slab
Garage Dimensions: 28x20
HOA Fee: 225/ Semi-Annually
HOA Y/N: Yes
Home Warranty Y/N: No
Listing Terms: Cash, Conventional, FHA, VA Loan
Lot: Sidewalk, Paved
Lot Dimensions: 0.38
Other Equipment: Fire Pit
Ownership: Fee Simple
Parking: Driveway
Parking Notes: Driveway
Patio/Porch: Covered, Rear Porch
Pets Allowed: Yes
Pets Restrictions: Please contact the HOA directly to verify all community requirements.
Property Attached Y/N: No
Property Sub-Type: Single Family Residence
Sewer: Public Sewer
Showing Instructions: See Remarks, ShowingTime
Special Sale Provisions: None
Utilities: Electricity Connected, Public, Sewer Connected, Water Connected
Water: Public
Water Access Y/N: No
Windows: Wood Frames
Zoning: R-2
Room Sizes
Kitchen: 18x9
Laundry: 8x5
Dinette: 12x8
Family Room: 15x19
Dining Room: 14x10
Living Room: 14x12
Bedroom 2: 10x12
Foyer: 13x7
Bedroom 3: 11x12
Bedroom 4: 11x12
Bedroom 5: 16x10
Primary Bedroom: 27x13
Primary Bathroom: 9x14
Bonus Room: 18x20
Listed By / Shown By
Listed By
Agency Name: ERA GRIZZARD REAL ESTATE
Agency Contact: 352-735-4433
Shown By
Agent Name: Marisa DiLenge
Agent Phone: Cell: (954) 258-5885
Agency Title: Realty 100

Estimate Your Payment
Estimated Payment
$ 1,888.02 per month $1,379.85 Principal & Interest $327.33 Property Tax $180.83 Homeowner's InsuranceChange Payment Information



Member Participants (and their affiliated licensees, if applicable) shall indicate on their websites that IDX information is provided exclusively for consumers’ personal non-commercial use, that it may not be used for any purpose other than to identify prospective properties consumers may be interested in purchasing, that the data is deemed reliable but is not guaranteed by MLS GRID, and that the use of the MLS GRID Data may be subject to an end user license agreement prescribed by the Member Participant’s applicable MLS if any and as amended from time to time. MLS GRID may, at its discretion, require use of other disclaimers as necessary to protect Member Participant, and/or their MLS from liability.
Based on information submitted to the MLS GRID. All data is obtained from various sources and may not have been verified by broker or MLS GRID. Supplied Open House Information is subject to change without notice. All information should be independently reviewed and verified for accuracy. Properties may or may not be listed by the office/agent presenting the information.
Privacy Policy / DMCA Notice / ADA Accessibility


This site is hosted, designed and copyright
© 1994 - 2026 by
Delta Media Group, Inc. -- Patent Pending --
11531 Arbor Gate Drive | MLS# G5114512
This single family home located at 11531 Arbor Gate Drive, Clermont, FL 34711 is currently listed for sale with an asking price of $620,000. This property was built in 2010 and has 5 bedrooms and 3 full baths with 3520 sq. ft. Arbor Gate Drive is located in the TIMBERLANE subdivision. Search TIMBERLANE real estate on marisadilenge.realty100.com today.