MarisaDiLenge

BEDS3
BATHS2 full 1 partial
SQUARE FEET1,990
MLS#B26058228
STATUSActive
PROPERTY TYPEResidential - Townhouse
SUBDIVISIONWINDSOR PARK AT ABACOA PL
Property Description
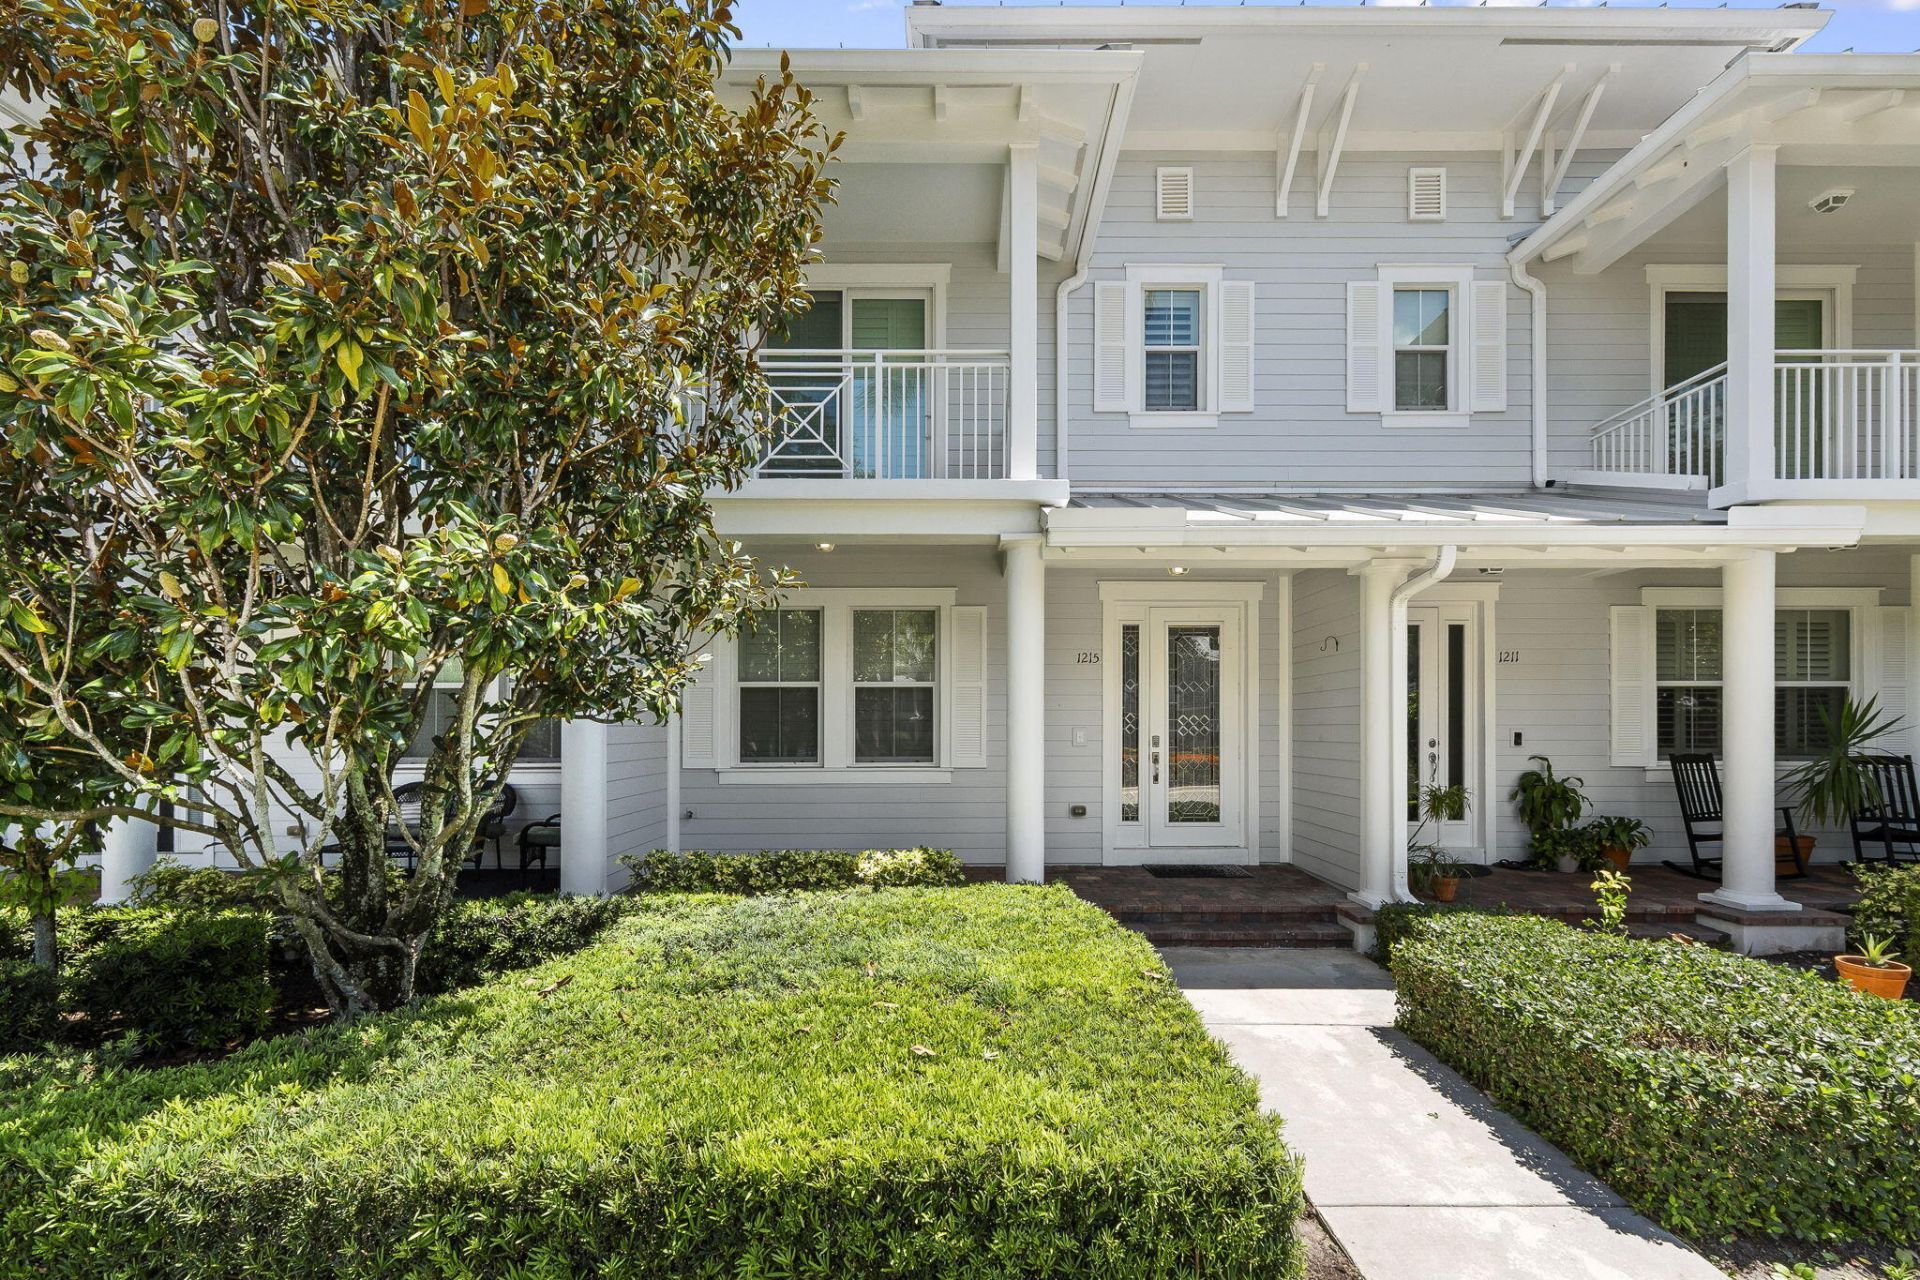
Welcome to this beautifully maintained 3 bedroom, 2.5 bath townhome in the sought after Windsor Park community of Abacoa. Featuring an open and inviting floor plan, this home offers hardwood flooring throughout the main living areas, granite countertops, stainless steel appliances, plantation shutters, impact glass, and a one-car garage. Enjoy outdoor living from the covered patio and take advantage of the community's resort style pool and clubhouse. Conveniently located just minutes from Jupiter's beaches, golf courses, restaurants, shopping, Roger Dean Chevrolet Stadium, Alton Town Center, and major highways, this home offers the perfect blend of comfort, style, and accessibility
Property Features
Property Type: Residential - Townhouse
Cooling: Central Air, Ceiling Fan(s), Electric
Garage: 1 car attached
Heating: Central, Electric
Home Style: Key West
Lot Size: 0.05 Acres
Roof Type: Metal
Stories: 2.0
Taxes: $2,784
Year Built: 2012
Amenities
Built-in Features
Pantry
Walk-In Closet(s)
Storage
Balcony
Feature Descriptions
Appliances: Electric Water Heater, Cooktop, Dryer, Disposal, Dishwasher, Electric Range, Ice Maker, Microwave, Oven, Refrigerator, Trash Compactor, Water Heater, Washer, Range, Freezer
Association Amenities: Clubhouse, Fitness Center, Pool, Sidewalks
Association Fee Includes: Maintenance Grounds, Common Areas, Recreation Facility
Balcony: Balcony - Open
Exterior: Concrete, CBS
Flooring: Carpet, Wood
Furnished: Unfurnished
HOA Fee: $985/ Quarterly
Laundry: Laundry Closet, Inside, Laundry Room, Sink, Washer Hookup
Lot: Sidewalks
Lot: Sidewalks
Parcel#: 30424114160000780
Parking: Driveway, Open, On Street, Shared Driveway, Garage, Attached Garage, Attached
Parking Notes: Driveway, Open, On Street, Shared Driveway, Garage, Att
Patio/Porch: Porch - Open, Porch
Pets Allowed: Yes, No Restrictions
Restrictions: Other Restrictions, Lease Restrictions
Security: Smoke Detector(s)
Sewer: Public Sewer
SQFT Living: 1533
Structure Type: Townhouse
Total Rooms: 5
Utilities: Cable Available, Sewer Available, Water Available
Utilities: Cable Available, Sewer Available, Water Available
Water: Public
Waterfront Features: None
Windows: Plantation Shutters
Room Sizes
Living Room: 16 X 19 Level Lower
Kitchen: 9 X 10 Level Lower
Primary Bedroom: 14 X 17 Level Upper
Local Schools
High School: William T. Dwyer
Elementary School: Beacon Cove Intermediate
Listed By / Shown By
Listed By
Agency Name: Leighton Real Estate
Agency Phone: 772-263-0500
Shown By
Agent Name: Marisa DiLenge
Agent Phone: Cell: (954) 258-5885
Agency Title: Realty 100

Estimate Your Payment
Estimated Payment
$ 1,792.68 per month $1,379.85 Principal & Interest $232.00 Property Tax $180.83 Homeowner's InsuranceChange Payment Information


Privacy Policy / DMCA Notice / ADA Accessibility


This site is hosted, designed and copyright
© 1994 - 2026 by
Delta Media Group, Inc. -- Patent Pending --
1215 N Community Drive | MLS# B26058228
This townhouse located at 1215 N Community Drive, Jupiter, FL 33458 is currently listed for sale with an asking price of $620,000. This property was built in 2012 and has 3 bedrooms and 2 full and 1 partial baths with 1990 sq. ft. N Community Drive is located in the WINDSOR PARK AT ABACOA PL subdivision. Search WINDSOR PARK AT ABACOA PL real estate on marisadilenge.realty100.com today.