MarisaDiLenge

BEDS5
BATHS4 full
SQUARE FEET2,716
MLS#S5154685
STATUSActive
PROPERTY TYPEResidential - Single Family
SUBDIVISIONWATERSONG
Property Description
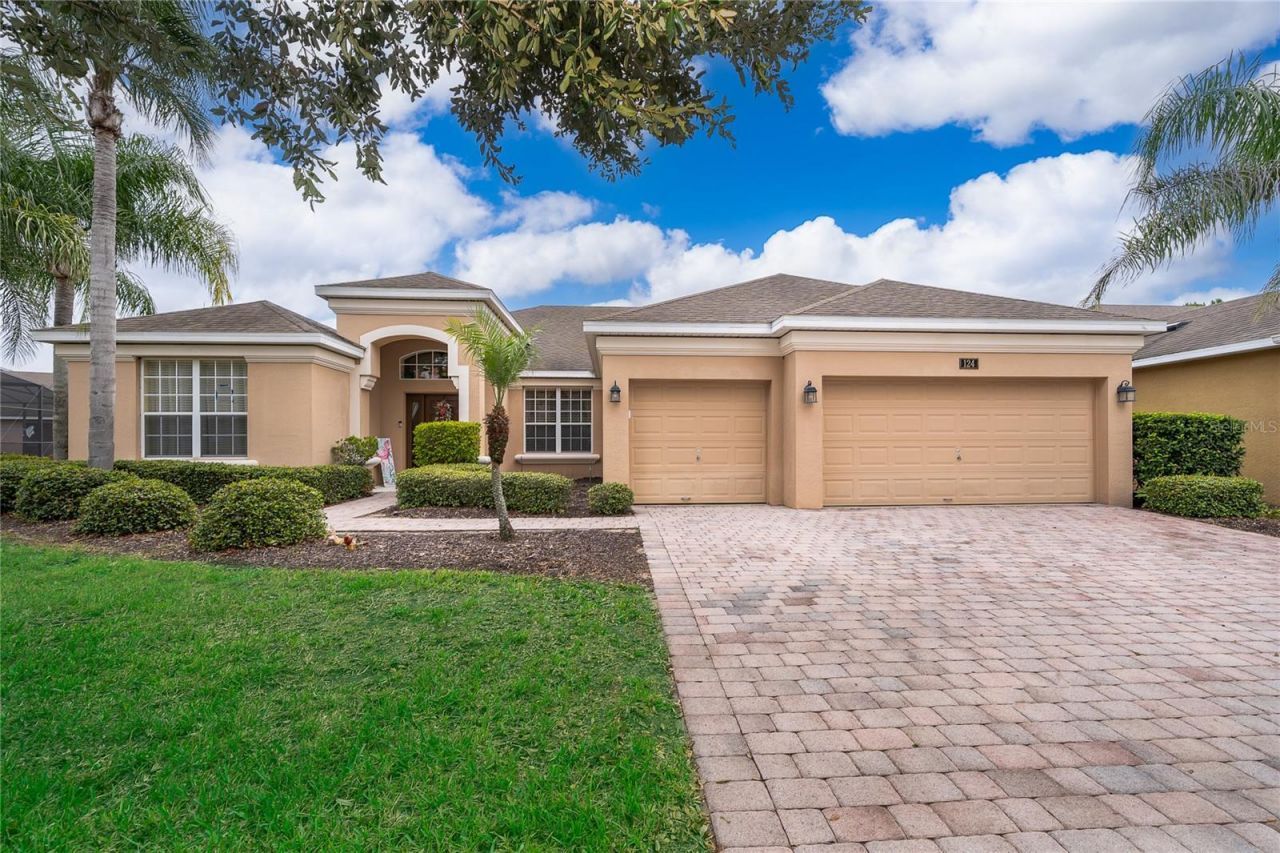
Live the resort lifestyle in this beautifully appointed single-story pool home, tucked inside the guard-gated community of Watersong. With 5 bedrooms and 4 bathrooms spread across a bright, open floor plan and a newly installed AC unit, this residence adapts effortlessly to your needs. Whether you envision it as a full-time residence, a vacation getaway, or an income-producing investment. The layout stands out with two primary suites plus a third bedroom offering its own private en-suite bath, a rare combination that delivers flexibility and comfort for families, guests, or co-owners alike. A well-designed kitchen flows into a welcoming family room, while separate formal dining and living areas add versatility for everyday living and entertaining. Generous closet space throughout together with tasteful, high-quality furnishings fill the interior, creating an atmosphere of comfort and relaxation from the moment you walk in. Out back, an expansive covered lanai frames a sparkling pool and spa, with tranquil conservation and pond views setting the scene for a private outdoor retreat. The garage has been thoughtfully converted that can be used for a game room, adding a fun or flexible bonus space to an already well-maintained home. Watersong's guard-gated community offers residents an impressive line-up of amenities, including a clubhouse, fitness center, resort-style community pool and spa, playground, volleyball court, and picnic area. Ideally located in Davenport, the neighborhood puts you close to major highways along with the new Publix plaza at Loughman Crossing, the Champions Gate corridor, popular restaurants, area golf courses, and shopping at Posner Park. This is more than a house, it's a lifestyle opportunity backed by outstanding community amenities and a prime Central Florida location. Schedule your private showing today.
Property Features
Property Type: Residential - Single Family
Cooling: Central Air
Garage: 3 car attached
Heating: Electric, Natural Gas
Home Style: Mediterranean
Lot Size: 0.27 Acres
Roof Type: Shingle
Stories: 1.0
Taxes: $5,619
Year Built: 2008
Amenities
Ceiling Fans(s)
Eat-in Kitchen
Kitchen/Family Room Combo
Primary Bedroom Main Floor
Thermostat
Walk-In Closet(s)
Lighting
Sidewalk
Sliding Doors
Feature Descriptions
Additional Rooms: Inside Utility
Appliances: Dishwasher, Disposal, Gas Water Heater, Microwave, Range
Association Amenities: Clubhouse, Fitness Center, Playground, Pool, Spa/Hot Tub
Community Features: Clubhouse, Deed Restrictions, Fitness Center, Gated Community - Guard, Playground, Pool, Sidewalks
Directions: From I-4 take Exit 58 and go east on Osceola Polk Line Rd (CR-532) until it meets US Hwy 17/92. Turn Right. Turn Left at WATERSONG entrance and check-in with the guard at the gate. Continue down Orange Cosmos Blvd. After you pass the community clubhouse a
Exterior: Stucco
Flood Zone Code: X
Flooring: Carpet, Ceramic Tile, Luxury Vinyl
Foundation: Slab
HOA Fee: 532/ Monthly
HOA Y/N: Yes
Home Warranty Y/N: No
Hot Tub: Yes
Listing Terms: Cash, Conventional
Lot: Conservation Area, Landscaped, Sidewalk
Lot Dimensions: 0.27
Other Equipment: Irrigation Equipment
Ownership: Fee Simple
Parking: Driveway
Parking Notes: Driveway
Patio/Porch: Screened
Pets Allowed: Yes
Pool: Heated, In Ground, Lighting, Screen Enclosure, Tile
Property Attached Y/N: No
Property Sub-Type: Single Family Residence
Security: Security System Owned
Sewer: Public Sewer
Showing Instructions: Appointment Only, Call Before Showing, Call Listing Agent, See Remarks
Spa: Heated, In Ground
Special Sale Provisions: None
Swimming Pool: Yes
Utilities: BB/HS Internet Available, Cable Connected, Electricity Connected, Natural Gas Connected, Phone Available, Public, Sprinkler Meter, Underground Utilities, Water Connected
Vegetation: Trees/Landscaped
Water: Public
Water Access Y/N: No
Water View: Pond
Windows: Blinds, Drapes
Zoning: SFR
Room Sizes
Living Room: 13x18
Dining Room: 11x12
Kitchen: 13x13.5
Bedroom 4: 11.5x11
Bedroom 3: 11x11.5
Bedroom 2: 11x12
Bedroom 1: 12x16
Primary Bedroom: 16x15
Local Schools
High School: Davenport High School
Middle School: Davenport School of the Arts
Elementary School: Loughman Oaks Elem
Listed By / Shown By
Listed By
Agency Name: IONA BROKERAGE LLC
Agency Contact: 407-744-3583
Shown By
Agent Name: Marisa DiLenge
Agent Phone: Cell: (954) 258-5885
Agency Title: Realty 100

Estimate Your Payment
Estimated Payment
$ 1,749.52 per month $1,132.81 Principal & Interest $468.25 Property Tax $148.46 Homeowner's InsuranceChange Payment Information



Member Participants (and their affiliated licensees, if applicable) shall indicate on their websites that IDX information is provided exclusively for consumers’ personal non-commercial use, that it may not be used for any purpose other than to identify prospective properties consumers may be interested in purchasing, that the data is deemed reliable but is not guaranteed by MLS GRID, and that the use of the MLS GRID Data may be subject to an end user license agreement prescribed by the Member Participant’s applicable MLS if any and as amended from time to time. MLS GRID may, at its discretion, require use of other disclaimers as necessary to protect Member Participant, and/or their MLS from liability.
Based on information submitted to the MLS GRID. All data is obtained from various sources and may not have been verified by broker or MLS GRID. Supplied Open House Information is subject to change without notice. All information should be independently reviewed and verified for accuracy. Properties may or may not be listed by the office/agent presenting the information.
Privacy Policy / DMCA Notice / ADA Accessibility


This site is hosted, designed and copyright
© 1994 - 2026 by
Delta Media Group, Inc. -- Patent Pending --
124 Yellow Snapdragon Drive | MLS# S5154685
This single family home located at 124 Yellow Snapdragon Drive , Davenport, FL 33837 is currently listed for sale with an asking price of $509,000. This property was built in 2008 and has 5 bedrooms and 4 full baths with 2716 sq. ft. Yellow Snapdragon Drive is located in the WATERSONG subdivision. Search WATERSONG real estate on marisadilenge.realty100.com today.