MarisaDiLenge

BEDS3
BATHS3 full
SQUARE FEET4,027
MLS#B26080475
STATUSActive
PROPERTY TYPEResidential - Single Family
SUBDIVISIONOLYMPUS
Property Description
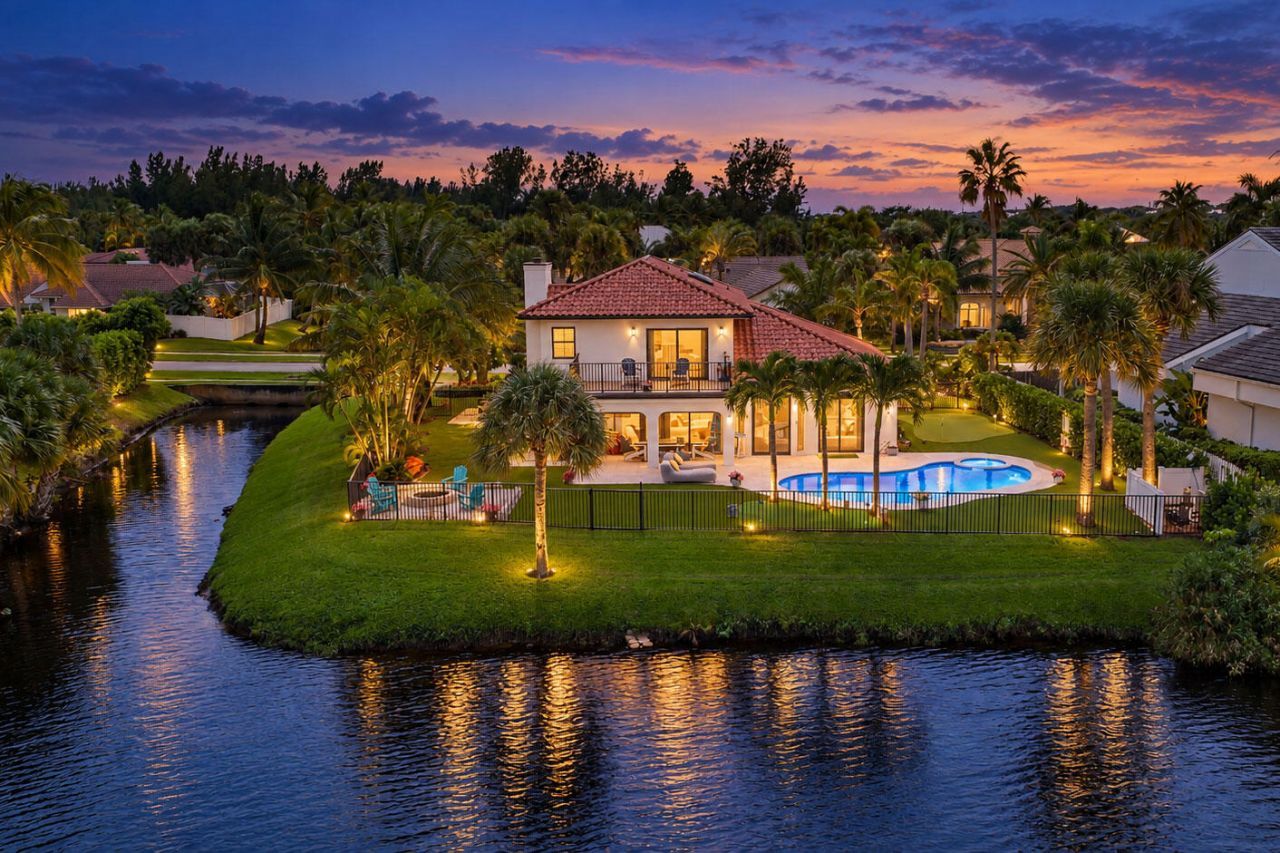
Live in refined coastal comfort in this newly renovated lakefront residence, just steps from the sand in Olympus, one of Jupiter's most coveted custom-home communities. Thoughtfully designed and impeccably appointed, this estate home features elegant porcelain tile, impact glass, two 2024 HVAC systems, three spacious upstairs bedrooms, and a versatile downstairs study that can serve as a fourth bedroom or private flex space. Three full baths have been renovated with a polished designer aesthetic. The sophisticated chef's kitchen showcases custom cabinetry, Port Rush quartz countertops, an oversized island, and stainless steel appliances including a wine cooler. Expansive living spaces flow outdoors, while the owner's suite opens to a private balcony with sweeping lake views. The resort-style backyard offers a private pool and spa, fire pit, and turf lawn with putting green. Walk to the beach, unwind poolside, or gather fireside as the sun sets across the lake. Minutes from waterfront dining, the Jupiter Inlet, boutique shopping, world-renowned fishing, and premier golf, this exceptional residence embodies elevated coastal living. A must see!
Property Features
Property Type: Residential - Single Family
Cooling: Central Air, Ceiling Fan(s), Electric
Fenced: Yes
Garage: 3 car attached
Heating: Central, Electric
Home Style: Traditional
Roof Type: Tile
Stories: 2.0
Taxes: $35,850
Year Built: 1987
Amenities
Built-in Features
Cathedral Ceiling(s)
Entrance Foyer
High Ceilings
Kitchen Island
Vaulted Ceiling(s)
Walk-In Closet(s)
Barbecue
Garden
Balcony
Feature Descriptions
Appliances: Electric Water Heater, Dryer, Disposal, Dishwasher, Electric Range, Ice Maker, Microwave, Refrigerator, Water Heater, Washer, Range, Wine Refrigerator
Association Amenities: Tennis Court(s), Sidewalks
Association Fee Includes: Common Areas
Balcony: Balcony - Open
Exterior: Stucco, CBS
Fencing: Back Yard, Fenced, Gate
Fireplace: Wood Burning
Flooring: Ceramic Tile, Tile, Vinyl, Wood
Furnished: Negotiable
HOA Fee: $23/ Monthly
Laundry: Inside, Laundry Room, Main Level, Laundry Tub
Lot: Corner Lot, Sidewalks, Landscaped
Lot: Corner Lot, Sidewalks, Landscaped
Other Equipment: Satellite Dish
Parcel#: 30434108060030010
Parking: Concrete, Driveway, Garage Door Opener, On Street, Garage, Attached Garage, Attached
Parking Notes: Concrete, Driveway, Garage Door Opener, On Street, Gar
Patio/Porch: Patio - Covered, Patio - Open, Porch - Open, Deck, Patio, Porch
Pets Allowed: Yes, Breed Restrictions
Pool: Fenced, In Ground, Pool/Spa Combo, Private
Restrictions: Parking - No Commercial Vehicles, Parking - No Trailer
Security: Smoke Detector(s)
Sewer: Public Sewer
Spa: Yes
Spa: Heated, In Ground
Special View Info: Garden, Pool, Water, Lake
Sprinkler: Auto Sprinkler
SQFT Living: 2837
Structure Type: House
Swimming Pool: Yes
Total Rooms: 9
Utilities: Cable Available, Electricity Not Available, Sewer Connected
Utilities: Cable Available, Electricity Not Available, Sewer Connected
Water: Public
Waterfront Features: None, Lake Front
Windows: Plantation Shutters, Arched, Skylight(s)
Room Sizes
Living Room: 22 X 21 Level First
Kitchen: 15 X 22 Level First
Primary Bedroom: 17 X 17 Level Second
Bedroom 2: 15 X 15 Level Second
Family Room: 20 X 24 Level First
Bedroom 3: 15 X 15 Level First
Local Schools
High School: Jupiter
Middle School: Jupiter
Elementary School: Beacon Cove Intermediate
Listed By / Shown By
Listed By
Agency Name: K2 Realty, Inc. (NPB)
Agency Phone: 561-691-1223
Shown By
Agent Name: Marisa DiLenge
Agent Phone: Cell: (954) 258-5885
Agency Title: Realty 100

Estimate Your Payment
Estimated Payment
$ 11,168.51 per month $7,233.09 Principal & Interest $2,987.50 Property Tax $947.92 Homeowner's InsuranceChange Payment Information


Privacy Policy / DMCA Notice / ADA Accessibility


This site is hosted, designed and copyright
© 1994 - 2026 by
Delta Media Group, Inc. -- Patent Pending --
129 Olympus Way | MLS# B26080475
This single family home located at 129 Olympus Way, Jupiter, FL 33477 is currently listed for sale with an asking price of $3,250,000. This property was built in 1987 and has 3 bedrooms and 3 full baths with 4027 sq. ft. Olympus Way is located in the OLYMPUS subdivision. Search OLYMPUS real estate on marisadilenge.realty100.com today.