MarisaDiLenge

BEDS5
BATHS2 full 1 partial
SQUARE FEET3,056
MLS#O6443087
STATUSActive
PROPERTY TYPEResidential - Single Family
SUBDIVISIONMCCORMICK RESERVE
Property Description
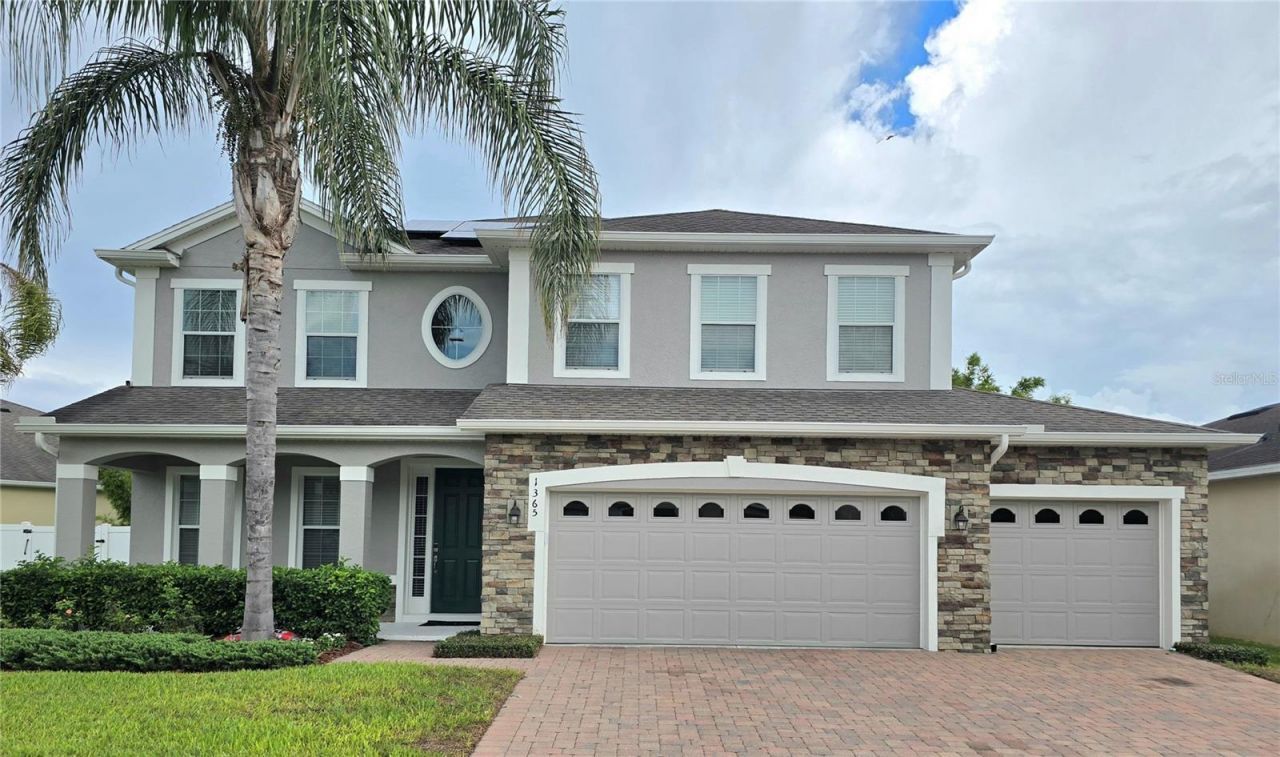
Welcome home to your new luxury retreat, one that will serve you well for many years to come. Recently constructed in 2018 By Ryan Homes (Estero Bay plan), this move-in-ready gem has everything you are looking for. And, the best part is that all its amenities, to include a heated, resort-style pool/spa and whole-house solar system, are bought and paid for, the seller's gift to you. The moment you enter, you will appreciate the thoughtful layout, one that is open and welcoming and bathed in natural lighting. The front half of the lower floor features a combined living room and dining room area, while the rear half boasts a very generously-sized kitchen with plenty of cabinet space and storage, one which overlooks a family room that provides plenty of space for living and entertaining alike. Pass through the rear sliding doors and onto a massive L-shaped, covered porch/lanai, providing plenty of space for your outdoor furniture. Now imagine returning home every night from work and decompressing and relaxing in or around your private oasis. And, with your fully-fenced back yard and no rear neighbors, you will enjoy privacy that very few lots in this community have. Back inside, before heading upstairs, past the stairs and immediately behind the family room, situated in the right rear corner of the house, is one of this homes five bedrooms, or office if you prefer. Head upstairs and you will you will find an owner's suite, the three remaining secondary bedrooms and a very large bonus room. Make it a theatre or a secondary family room or whatever you desire. The owner's suite features two oversized and separate walk-in closets for the most demanding wardrobe storage needs. At the opposite side of suite, you will enjoy its generously-sized master bath which features separate walk-in shower and soaking tub. And, remaining 3 secondary bedrooms are not your typical 10' X 10' boxes, but instead spaces which allow for actual living and larger beds and furniture pieces. Some of the most notable amenities/improvements include, a heated, resort-quality pool/spa, newly painted exterior and interior, new carpeting on stairs and upstairs and whole-house solar system. Pool ledge-loungers will convey. And, the current Home Shield warranty will transfer to the new owner. Call your agent today to schedule your private showing. You won't want to miss this one!!
Property Features
Property Type: Residential - Single Family
Cooling: Central Air
Fenced: Yes
Garage: 3 car attached
Heating: Electric, Heat Pump
Lot Size: 0.22 Acres
Roof Type: Shingle
Stories: 2.0
Taxes: $6,492
Year Built: 2018
Amenities
Ceiling Fans(s)
Kitchen/Family Room Combo
Open Floorplan
Walk-In Closet(s)
Window Treatments
Fire Pit
Lighting
Feature Descriptions
Additional Rooms: Bonus Room
Appliances: Dishwasher, Electric Water Heater, Microwave, Range
Association Amenities: Playground
Community Features: Deed Restrictions, Playground
Days on Site: 2
Directions: From West McCormick Rd & Clarke Rd - South on Clarke Rd to Whitefriar Dr - Right (West) on Whitefriar to Garrett Gilliam Dr - Left (South) to 1365, on left.
Energy Efficient: Windows
Exterior: Block, Stucco
Fencing: Fenced
Flood Zone Code: X
Flooring: Carpet, Tile
Foundation: Slab
Garage Dimensions: 25X20
HOA Fee: 83/ Monthly
HOA Y/N: Yes
Home Warranty Y/N: No
Listing Terms: Cash, Conventional, FHA, VA Loan
Lot: Oversized Lot, Sidewalk, Paved
Lot Dimensions: 0.22
Number of Pets: 2
Other Equipment: Fire Pit, Irrigation Equipment
Ownership: Fee Simple
Patio/Porch: Covered, Patio
Pets Allowed: Cats OK, Dogs OK
Pets Restrictions: Information provided is to the best of the seller's knowledge. Buyer should contact the HOA to confirm any pet restrictions.
Pets Size: Large (61-100 Lbs.)
Pool: Gunite, Heated, In Ground
Property Attached Y/N: No
Property Sub-Type: Single Family Residence
Sewer: Public Sewer
Showing Instructions: ShowingTime
Spa: Heated, In Ground
Special Sale Provisions: None
Swimming Pool: Yes
Utilities: Cable Connected, Public
Water: Public
Water Access Y/N: No
Windows: Double Pane Windows, Window Treatments
Zoning: PUD
Room Sizes
Living Room: 11.8x10
Dining Room: 12x10
Family Room: 16x20
Kitchen: 12x12
Dinette: 12x9
Bedroom 5: 13x10
Bonus Room: 13x20
Primary Bedroom: 20x15
Bathroom 2: 13x12
Bathroom 3: 13x12
Bedroom 4: 12x11
Local Schools
High School: Ocoee High
Middle School: Ocoee Middle
Elementary School: Prairie Lake Elementary
Listed By / Shown By
Listed By
Agency Name: IQ REALTY INC
Agency Contact: 407-230-9850
Shown By
Agent Name: Marisa DiLenge
Agent Phone: Cell: (954) 258-5885
Agency Title: Realty 100

Estimate Your Payment
Estimated Payment
$ 2,124.34 per month $1,399.88 Principal & Interest $541.00 Property Tax $183.46 Homeowner's InsuranceChange Payment Information



Member Participants (and their affiliated licensees, if applicable) shall indicate on their websites that IDX information is provided exclusively for consumers’ personal non-commercial use, that it may not be used for any purpose other than to identify prospective properties consumers may be interested in purchasing, that the data is deemed reliable but is not guaranteed by MLS GRID, and that the use of the MLS GRID Data may be subject to an end user license agreement prescribed by the Member Participant’s applicable MLS if any and as amended from time to time. MLS GRID may, at its discretion, require use of other disclaimers as necessary to protect Member Participant, and/or their MLS from liability.
Based on information submitted to the MLS GRID. All data is obtained from various sources and may not have been verified by broker or MLS GRID. Supplied Open House Information is subject to change without notice. All information should be independently reviewed and verified for accuracy. Properties may or may not be listed by the office/agent presenting the information.
Privacy Policy / DMCA Notice / ADA Accessibility


This site is hosted, designed and copyright
© 1994 - 2026 by
Delta Media Group, Inc. -- Patent Pending --
1365 Garrett Gilliam Drive | MLS# O6443087
This single family home located at 1365 Garrett Gilliam Drive , Ocoee, FL 34761 is currently listed for sale with an asking price of $629,000. This property was built in 2018 and has 5 bedrooms and 2 full and 1 partial baths with 3056 sq. ft. Garrett Gilliam Drive is located in the MCCORMICK RESERVE subdivision. Search MCCORMICK RESERVE real estate on marisadilenge.realty100.com today.