MarisaDiLenge

BEDS3
BATHS2 full
SQUARE FEET3,025
MLS#B26100901
STATUSActive
PROPERTY TYPEResidential - Single Family
SUBDIVISIONKENSINGTON COURT
Property Description
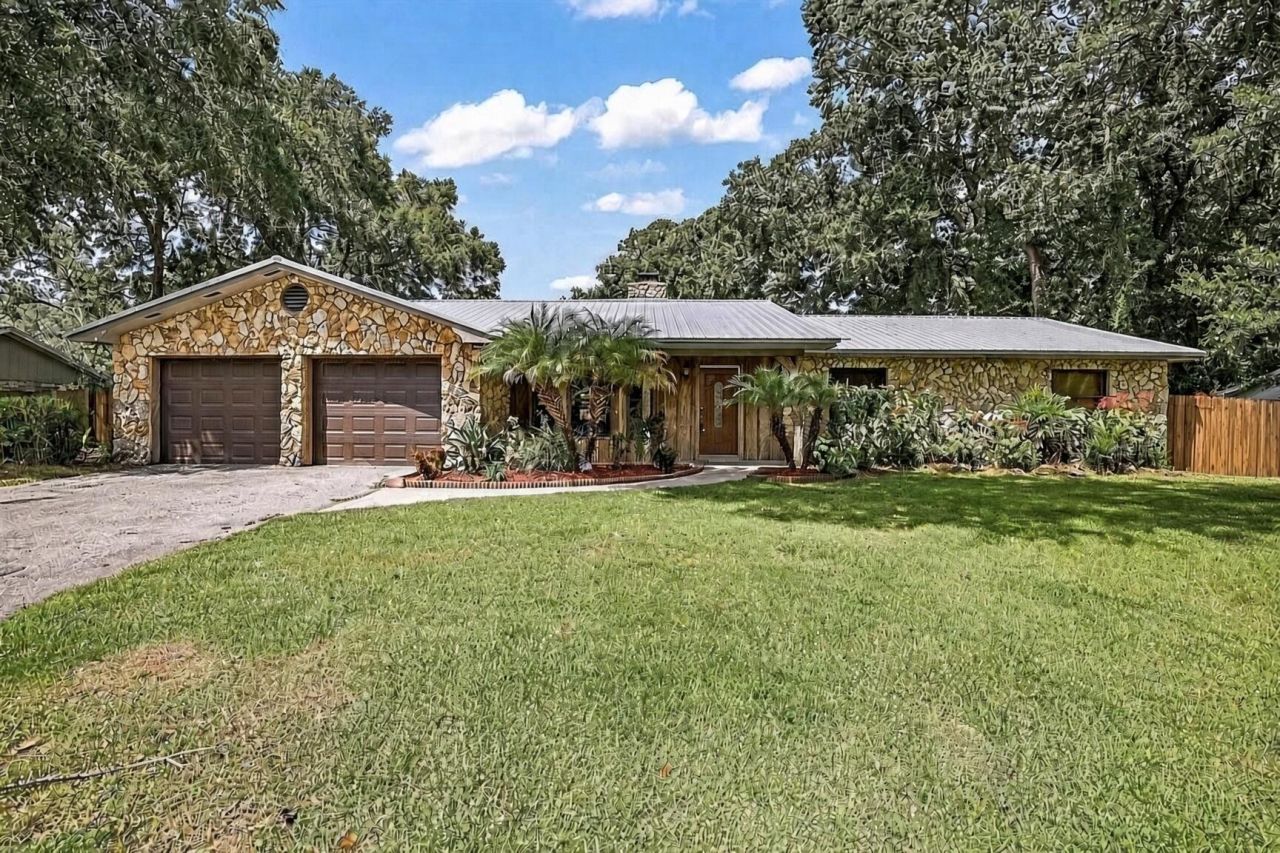
Beautiful 4-bedroom, 2-bathroom home in Southeast Ocala with over 2,400 sq. ft. of living space! Features include a spacious family room with a stone fireplace and cedar plank walls, an updated kitchen with stainless steel appliances, and a versatile fourth bedroom that can be converted back into a garage. Enjoy the private, fenced backyard with a 17' x 33' pool, screened porch, and storage shed. Upgrades include a metal roof (2014), HVAC (2018), updated kitchen and bathrooms, and a resurfaced pool with a 25-year Diamond Coat warranty. With just $15,500 down, you could own this home for $3,257.20 per month, including taxes and insurance. Message today for more details.
Property Features
Property Type: Residential - Single Family
Cooling: Central Air, Ceiling Fan(s)
Fenced: Yes
Garage: 2 car attached
Heating: Central
Home Style: Ranch, Other
Lot Size: 0.32 Acres
Roof Type: Metal
Stories: 1.0
Taxes: $5,657
Year Built: 1977
Amenities
Built-in Features
Other
Feature Descriptions
Appliances: Dishwasher, Electric Range, Ice Maker, Microwave, Other, Refrigerator, Range
Days on Site: 1
Exterior: Other, Stone
Fencing: Fenced
Fireplace: Wood Burning
Flooring: Ceramic Tile, Tile, Wood
Laundry: Inside, Laundry Room, Sink, Washer Hookup
Parcel#: 2965000206
Parking: Driveway, Garage, Attached Garage, Attached
Parking Notes: Driveway, Garage, Attached Garage, Attached
Pets Allowed: Yes, No Restrictions
Pool: In Ground, Private
Restrictions: See Remarks
Sewer: Public Sewer
Sprinkler: None
SQFT Living: 2414
Structure Type: House
Swimming Pool: Yes
Total Rooms: 3
Utilities: Other
Utilities: Other
Water: Public
Windows: Other
Listed By / Shown By
Listed By
Agency Name: The Keyes Company
Agency Phone: 772-343-7261
Shown By
Agent Name: Marisa DiLenge
Agent Phone: Cell: (954) 258-5885
Agency Title: Realty 100

Estimate Your Payment
Estimated Payment
$ 1,402.54 per month $823.24 Principal & Interest $471.42 Property Tax $107.89 Homeowner's InsuranceChange Payment Information


Privacy Policy / DMCA Notice / ADA Accessibility


This site is hosted, designed and copyright
© 1994 - 2026 by
Delta Media Group, Inc. -- Patent Pending --
1440 SE 43rd Terrace | MLS# B26100901
This single family home located at 1440 SE 43rd Terrace, Ocala, FL 34471 is currently listed for sale with an asking price of $369,900. This property was built in 1977 and has 3 bedrooms and 2 full baths with 3025 sq. ft. SE 43rd Terrace is located in the KENSINGTON COURT subdivision. Search KENSINGTON COURT real estate on marisadilenge.realty100.com today.