MarisaDiLenge

BEDS4
BATHS3 full
SQUARE FEET3,503
MLS#B26058769
STATUSActive
PROPERTY TYPEResidential - Single Family
SUBDIVISIONVERANDA PLACE
Property Description
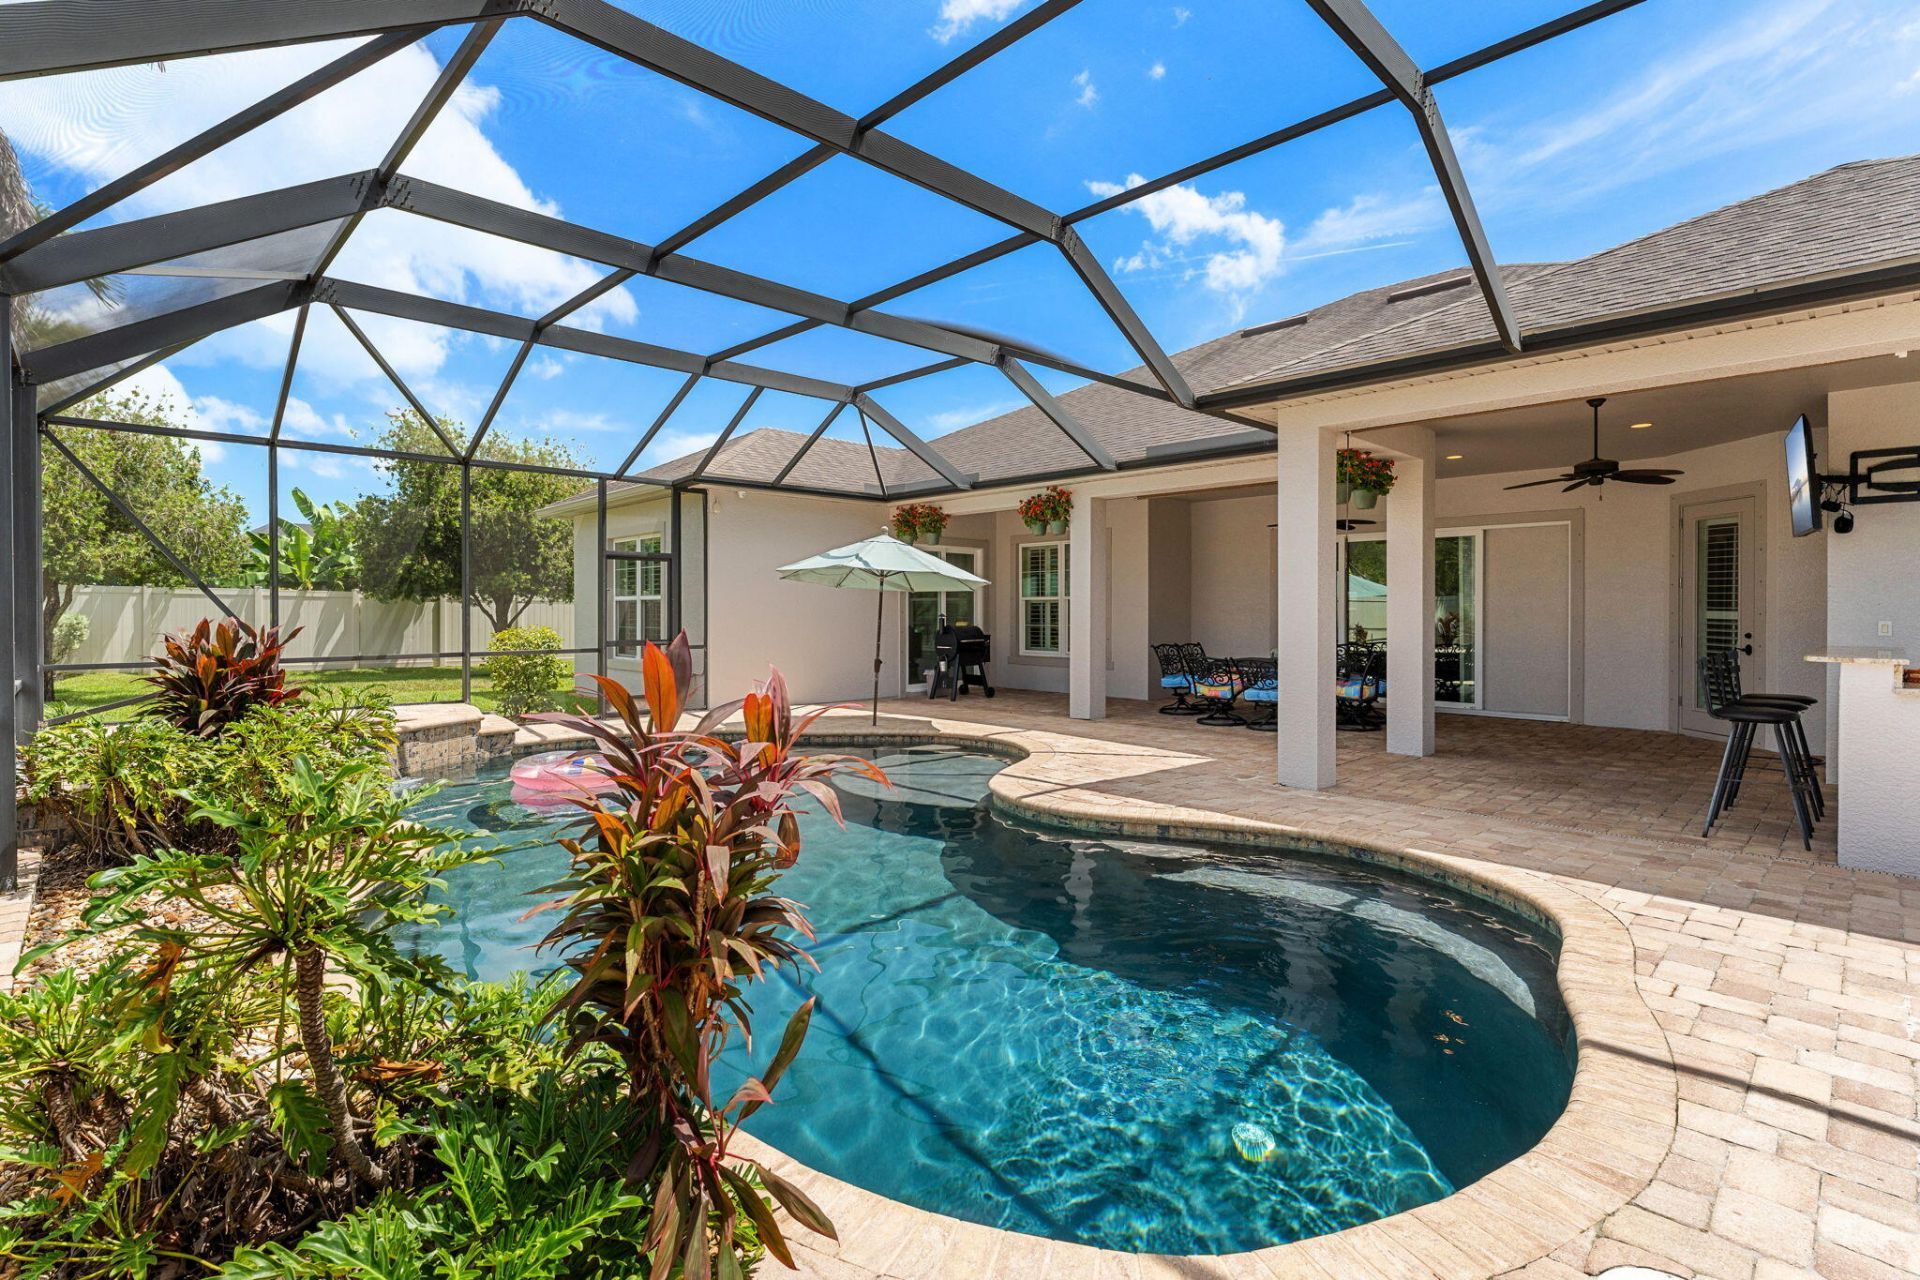
Welcome home to Marcello Drive. As you step through the grand French doors, you're greeted by soaring ceilings and an elegant formal dining room, perfect for hosting holidays and special occasions. Continue into the heart of the home, where soaring tray ceilings and an open-concept layout create the ideal setting for both everyday living and entertaining. Wood-look tile flooring flows throughout the main living areas, while plantation shutters add timeless style and privacy throughout the home. The chef's kitchen is beautifully appointed with a gas range, granite countertops, custom cabinetry, a spacious center island with seating, and ample prep and storage space. A large pantry and additional utility closet provide exceptional organization, making the kitchen as functional as it is beautiful. The adjoining breakfast nook and family room are filled with natural light from expansive sliding glass doors, creating a seamless connection to the screened lanai and resort-style backyard. Privately tucked away from the guest bedrooms, the spacious primary suite offers direct access to the lanai with peaceful views of the backyard. The luxurious ensuite features dual vanities, a soaking garden tub, an oversized walk-in shower, a private water closet, linen storage, and his-and-her custom walk-in closets. The private cabana suite is thoughtfully designed with comfort and convenience in mind. Complete with its own exterior entrance to the pool deck and a full cabana bath with direct outdoor access, it's perfectly suited for guests, extended family, or a private home office. The guest bedrooms have been refreshed with fresh paint and new carpeting, offering bright, comfortable, move-in-ready spaces. Step outside to your own private backyard retreat. The expansive screened lanai surrounds a resort-style pool and spa, creating the perfect setting to relax or entertain year-round. The outdoor kitchen, bar seating, and covered patio provide the ideal space for hosting family and friends, while the fully fenced backyard offers additional green space for children, pets, gardening, or simply enjoying the Florida sunshine.
Property Features
Property Type: Residential - Single Family
Cooling: Ceiling Fan(s), Electric
Fenced: Yes
Garage: 3 car attached
Heating: Central, Electric
Lot Size: 0.31 Acres
Roof Type: Shingle
Stories: 1.0
Taxes: $8,904
Year Built: 2015
Amenities
Central Vacuum
Entrance Foyer
Kitchen Island
Pantry
Walk-In Closet(s)
Bedroom Layout - Split
Roman Tub
Cabana Bath
Storage
Outdoor Kitchen
Pool Bathroom
Feature Descriptions
Appliances: Gas Water Heater, Dryer, Disposal, Dishwasher, Gas Range, Microwave, Oven, Refrigerator, Water Heater, Washer
Association: Veranda Place
Association Amenities: Sidewalks, Street Lights, Gated
Association Fee Includes: Security
Exterior: Block, Concrete, Stucco
Fencing: Fenced, Full, Vinyl
Flooring: Carpet, Ceramic Tile
Guest House Y/N: No
HOA Fee: $887/ Annually
Laundry: Laundry Room
Lot: Sidewalks, Landscaped
Lot: Sidewalks, Landscaped
Other Equipment: Generator, Irrigation Equipment
Parcel#: 273613vc0000030
Parking: Garage, Attached Garage
Parking Notes: Garage, Attached Garage
Pets Allowed: Yes, No Restrictions
Pool: In Ground, Pool/Spa Combo, Screen Enclosure, Salt Water, Waterfall, Private
Restrictions: No Restrictions
Security: Security System Owned
Security: yes
Sewer: Public Sewer
Spa: In Ground
Spa: Yes
Special View Info: Pool
Sprinkler: Auto Sprinkler, Manual Sprinkler
SQFT Living: 2722
Structure Type: House
Swimming Pool: Yes
Total Rooms: 3
Utilities: Cable Available, Electricity Connected, Natural Gas Not Available
Utilities: Cable Available, Electricity Connected, Natural Gas Not Available
Water: Public, Well
Windows: Plantation Shutters
Listed By / Shown By
Listed By
Agency Name: RE/MAX Prestige Realty/WPB
Agency Phone: 561-659-1575
Shown By
Agent Name: Marisa DiLenge
Agent Phone: Cell: (954) 258-5885
Agency Title: Realty 100

Estimate Your Payment
Estimated Payment
$ 2,881.65 per month $1,891.73 Principal & Interest $742.00 Property Tax $247.92 Homeowner's InsuranceChange Payment Information


Privacy Policy / DMCA Notice / ADA Accessibility


This site is hosted, designed and copyright
© 1994 - 2026 by
Delta Media Group, Inc. -- Patent Pending --
1540 Marcello Drive | MLS# B26058769
This single family home located at 1540 Marcello Drive, Melbourne, FL 32934 is currently listed for sale with an asking price of $850,000. This property was built in 2015 and has 4 bedrooms and 3 full baths with 3503 sq. ft. Marcello Drive is located in the VERANDA PLACE subdivision. Search VERANDA PLACE real estate on marisadilenge.realty100.com today.