MarisaDiLenge

BEDS2
BATHS2 full
SQUARE FEET2,860
MLS#B26076240
STATUSActive
PROPERTY TYPEResidential - Condominium
SUBDIVISIONJUPITER COUNTRY CLUB
Property Description
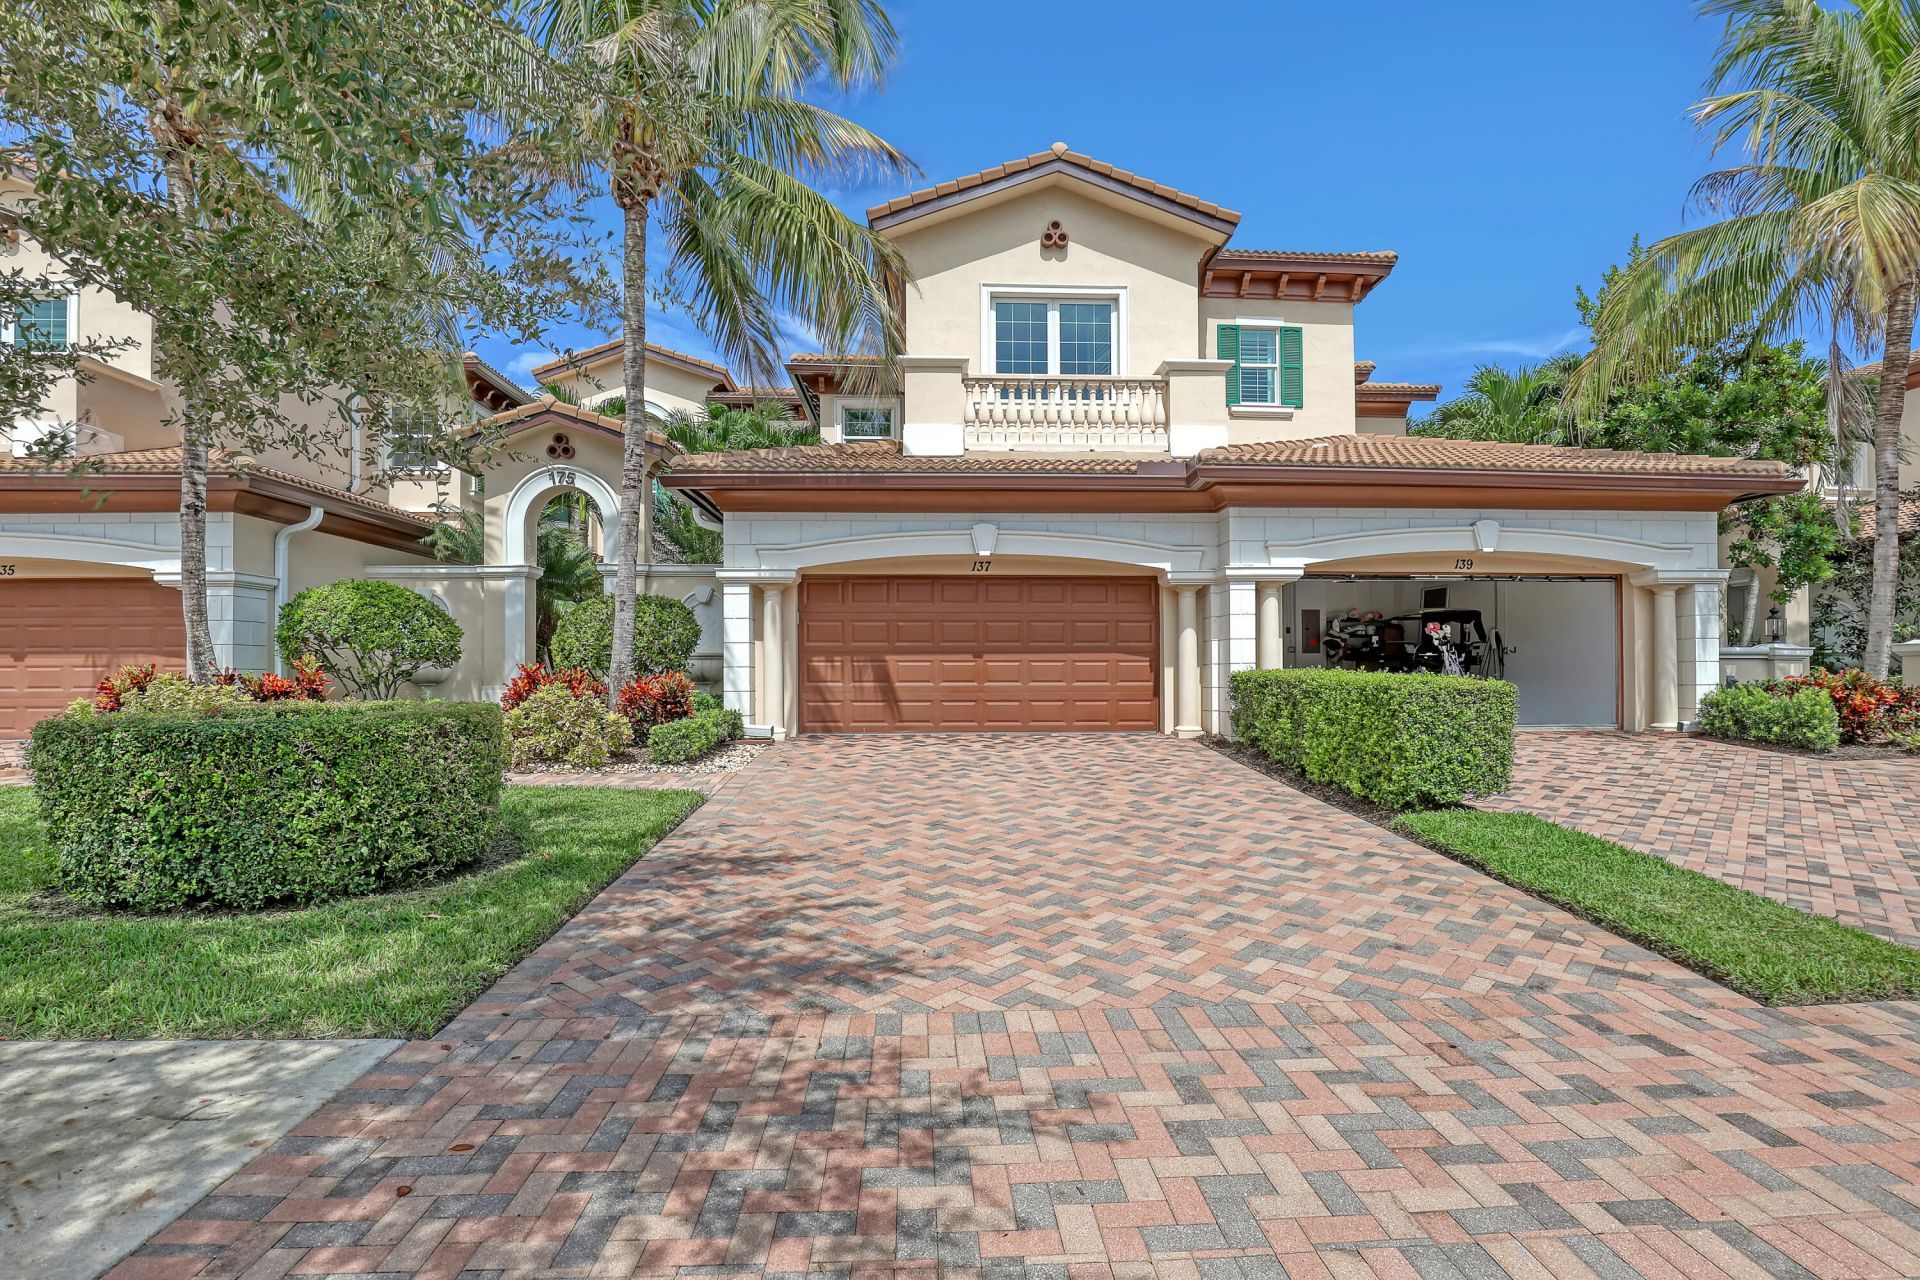
Must-see! Beautiful one-level, first floor 2 bedroom, 2 bath condo with a spacious den, located in the quiet Tresana section of Jupiter Country Club. Step through the front door and into a bright, open-concept living space. The impressive kitchen features quartz countertops, stainless steel appliances, and a large island overlooking the dining and living areas, creating the perfect space for entertaining. The home is complemented by elegant Hunter Douglas window treatments throughout. Enjoy relaxing or entertaining on the oversized screened-in patio, which offers beautiful views of the golf course. The spacious primary suite features wood flooring, tray ceilings, and double crown molding. The luxurious primary bath offers dual vanities, a large soaking tub, an oversized walk-in shower, and a custom-built walk-in closet. A generously sized den provides additional flexible living space and is conveniently located just off the main living area. Additional features include a dedicated laundry room with a utility sink and a 2-car garage. The HOA includes exterior building insurance, cable, and internet. Jupiter Country Club offers an exceptional lifestyle with a Greg Norman-designed 18-hole golf course, two pools, fitness center, tennis and pickleball courts, playground, and more. Located near shopping, dining, major highways, and just a couple miles from the ocean. Enjoy access to A-rated schools and all that the Jupiter area has to offer. Schedule your private showing today!
Property Features
Property Type: Residential - Condominium
Cooling: Central Air, Ceiling Fan(s), Electric
Garage: 2 car attached
Heating: Central, Electric
Home Style: Mediterranean
Roof Type: Barrel, Spanish Tile, Tile
Stories: 1.0
Taxes: $12,815
Year Built: 2016
Amenities
High Ceilings
Kitchen Island
Pantry
Walk-In Closet(s)
Bedroom Layout - Split
Roman Tub
Feature Descriptions
Appliances: Cooktop, Dryer, Disposal, Dishwasher, Free-Standing Freezer, Gas Range, Ice Maker, Microwave, Oven, Refrigerator, Washer, Gas Cooktop
Association: Jupiter Country Club Condo Association
Association Amenities: Basketball Court, Clubhouse, Fitness Center, Golf Course, Jogging Path, Management, Playground, Pool, Spa/Hot Tub, Tennis Court(s), Manager On Site, Bocce Ball, Cafe/Restaurant, Community Room, Pickleball Court(s), Putting Green, Sidewalks
Association Fee Includes: Cable TV, Insurance, Maintenance Grounds, Security, Trash, Common Areas
Days on Site: 2
Exterior: Stucco, CBS
Flooring: Ceramic Tile, Tile, Wood
Furnished: Unfurnished
HOA Fee: $1056/ Monthly
Hot Tub: Yes
Laundry: Inside, Laundry Room, Sink, Washer Hookup, Laundry Tub
Lot: On Golf Course
Lot: On Golf Course
Parcel#: 30424104030330020
Parking: Driveway, Garage Door Opener, Garage, Attached Garage, Attached
Parking Notes: Driveway, Garage Door Opener, Garage, Attached Garage
Patio/Porch: Patio - Screened, Patio
Pets Allowed: Yes, Pet Restrictions Possible
Restrictions: Buyer Approval Required
Security: yes
Security: Fire Sprinkler System, Gated with Guard, Security Guard, Smoke Detector(s), Security System Owned, Securi
Sewer: Public Sewer
Special View Info: Garden, Golf Course
Sprinkler: Auto Sprinkler
SQFT Living: 2124
Structure Type: Multi Family
Total Rooms: 9
Utilities: Cable Available, Natural Gas Available, Sewer Available, Water Available
Utilities: Cable Available, Natural Gas Available, Sewer Available, Water Available
Water: Public
Waterfront Features: None
Windows: Blinds, Storm Window(s)
Room Sizes
Living Room: 17 X 18 Level Main
Dining Room: 10 X 20 Level Main
Kitchen: 12 X 13 Level Main
Primary Bedroom: 16 X 18 Level Main
Bedroom 2: 11 X 13 Level Main
Den: 12 X 12 Level Main
Utility Room: 8 X 9 Level Main
Local Schools
High School: Jupiter
Middle School: Independence
Elementary School: Jerry Thomas
Listed By / Shown By
Listed By
Agency Name: Serhant
Agency Phone: 561-203-2762
Shown By
Agent Name: Marisa DiLenge
Agent Phone: Cell: (954) 258-5885
Agency Title: Realty 100

Estimate Your Payment
Estimated Payment
$ 3,330.91 per month $2,000.78 Principal & Interest $1,067.92 Property Tax $262.21 Homeowner's InsuranceChange Payment Information


Privacy Policy / DMCA Notice / ADA Accessibility


This site is hosted, designed and copyright
© 1994 - 2026 by
Delta Media Group, Inc. -- Patent Pending --
175 Tresana Boulevard, Unit 137 | MLS# B26076240
This condo located at 175 Tresana Boulevard, Unit 137, Jupiter, FL 33478 is currently listed for sale with an asking price of $899,000. This property was built in 2016 and has 2 bedrooms and 2 full baths with 2860 sq. ft. Tresana Boulevard, Unit 137 is located in the JUPITER COUNTRY CLUB subdivision. Search JUPITER COUNTRY CLUB real estate on marisadilenge.realty100.com today.