MarisaDiLenge

BEDS4
BATHS3 full 1 partial
SQUARE FEET3,367
MLS#B26075875
STATUSActive
PROPERTY TYPEResidential - Single Family
SUBDIVISIONSHORES 2
Property Description
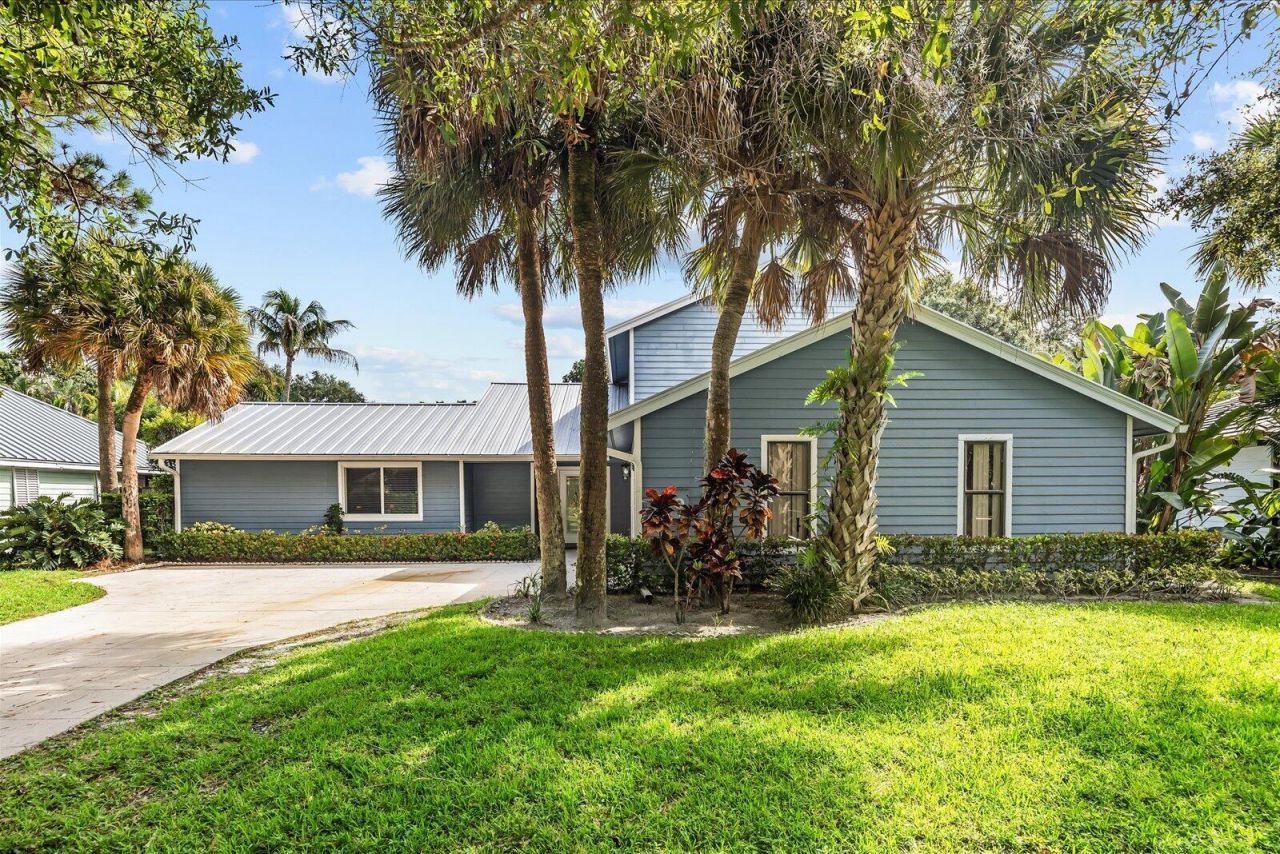
This two-story, four-bedroom home in the coveted The Shores subdivision offers 2,530 square feet of thoughtfully designed living space with the master bedroom on the first floor and other bedrooms on the second floor. Tile floors in living areas, engineered maple floors in master bedroom and laminate flooring in second story. Property has been udapted as follows: Metal roof 2016, siding and new windows 2019, New AC 2024, new laminate flooring second floor 2026. There are 2 Beautiful Playgrounds/Tot Lots ''Kuretski Park & The Slough Park ''Zisson Park'' located on the corner of Longshore Drive and Winding Lake Drive. The Shores of Jupiter Offers Miles of Beautiful Biking, Jogging/Walking Paths Along the Oak Tree Lined Streets, Preserves & Picturesque Lakes Throughout Entire Community. Next to 2 Amazing Playgrounds w/ Monthly Events. Close to A Rated Schools, Jupiter Pristine Beaches, Boat Clubs, Shopping, Dining, Public Golf Courses & Outside Golf Membership Options.
Property Features
Property Type: Residential - Single Family
Cooling: Central Air, Ceiling Fan(s)
Garage: 2 car attached
Heating: Central
Lot Size: 0.21 Acres
Roof Type: Metal
Stories: 2.0
Taxes: $6,108
Year Built: 1988
Amenities
Cathedral Ceiling(s)
Vaulted Ceiling(s)
Bedroom Layout - Split
Roman Tub
Feature Descriptions
Appliances: Electric Water Heater, Cooktop, Disposal, Dishwasher, Electric Range, Free-Standing Freezer, Microwave, Oven, Refrigerator, Water Heater
Association Amenities: Jogging Path, Picnic Area
Association Fee Includes: Cable TV, Common Areas
Days on Site: 4
Exterior: Frame
Flooring: Laminate, Tile, Wood, Engineered Wood
Furnished: Unfurnished
HOA Fee: $102/ Monthly
Laundry: Inside
Parcel#: 30424034090001690
Parking: Garage, Attached Garage
Parking Notes: Garage, Attached Garage
Patio/Porch: Patio - Covered, Patio - Screened, Patio
Pets Allowed: Yes, Breed Restrictions
Restrictions: Parking - No RV
Security: Smoke Detector(s)
Sewer: Public Sewer
Sprinkler: Zoned Sprinkler
SQFT Living: 2530
Structure Type: House
Swimming Pool: Yes
Total Rooms: 6
Utilities: Cable Connected, Electricity Connected, Sewer Available, Water Connected
Utilities: Cable Connected, Electricity Connected, Sewer Available, Water Connected
Water: Public
Waterfront Features: None
Room Sizes
Living Room: 12 X 25 Level First
Kitchen: 15 X 14 Level First
Primary Bedroom: 14 X 21 Level First
Local Schools
High School: Jupiter
Middle School: Jupiter
Elementary School: Limestone Creek
Listed By / Shown By
Listed By
Agency Name: Antica Development
Agency Phone: 407-267-8967
Shown By
Agent Name: Marisa DiLenge
Agent Phone: Cell: (954) 258-5885
Agency Title: Realty 100

Estimate Your Payment
Estimated Payment
$ 3,527.16 per month $2,668.45 Principal & Interest $509.00 Property Tax $349.71 Homeowner's InsuranceChange Payment Information


Privacy Policy / DMCA Notice / ADA Accessibility


This site is hosted, designed and copyright
© 1994 - 2026 by
Delta Media Group, Inc. -- Patent Pending --
18831 Misty Lake Drive | MLS# B26075875
This single family home located at 18831 Misty Lake Drive, Jupiter, FL 33458 is currently listed for sale with an asking price of $1,199,000. This property was built in 1988 and has 4 bedrooms and 3 full and 1 partial baths with 3367 sq. ft. Misty Lake Drive is located in the SHORES 2 subdivision. Search SHORES 2 real estate on marisadilenge.realty100.com today.