MarisaDiLenge

BEDS5
BATHS3 full
SQUARE FEET4,131
MLS#B26033731
STATUSActive Under Contract
PROPERTY TYPEResidential - Single Family
SUBDIVISIONSaturnia
Property Description
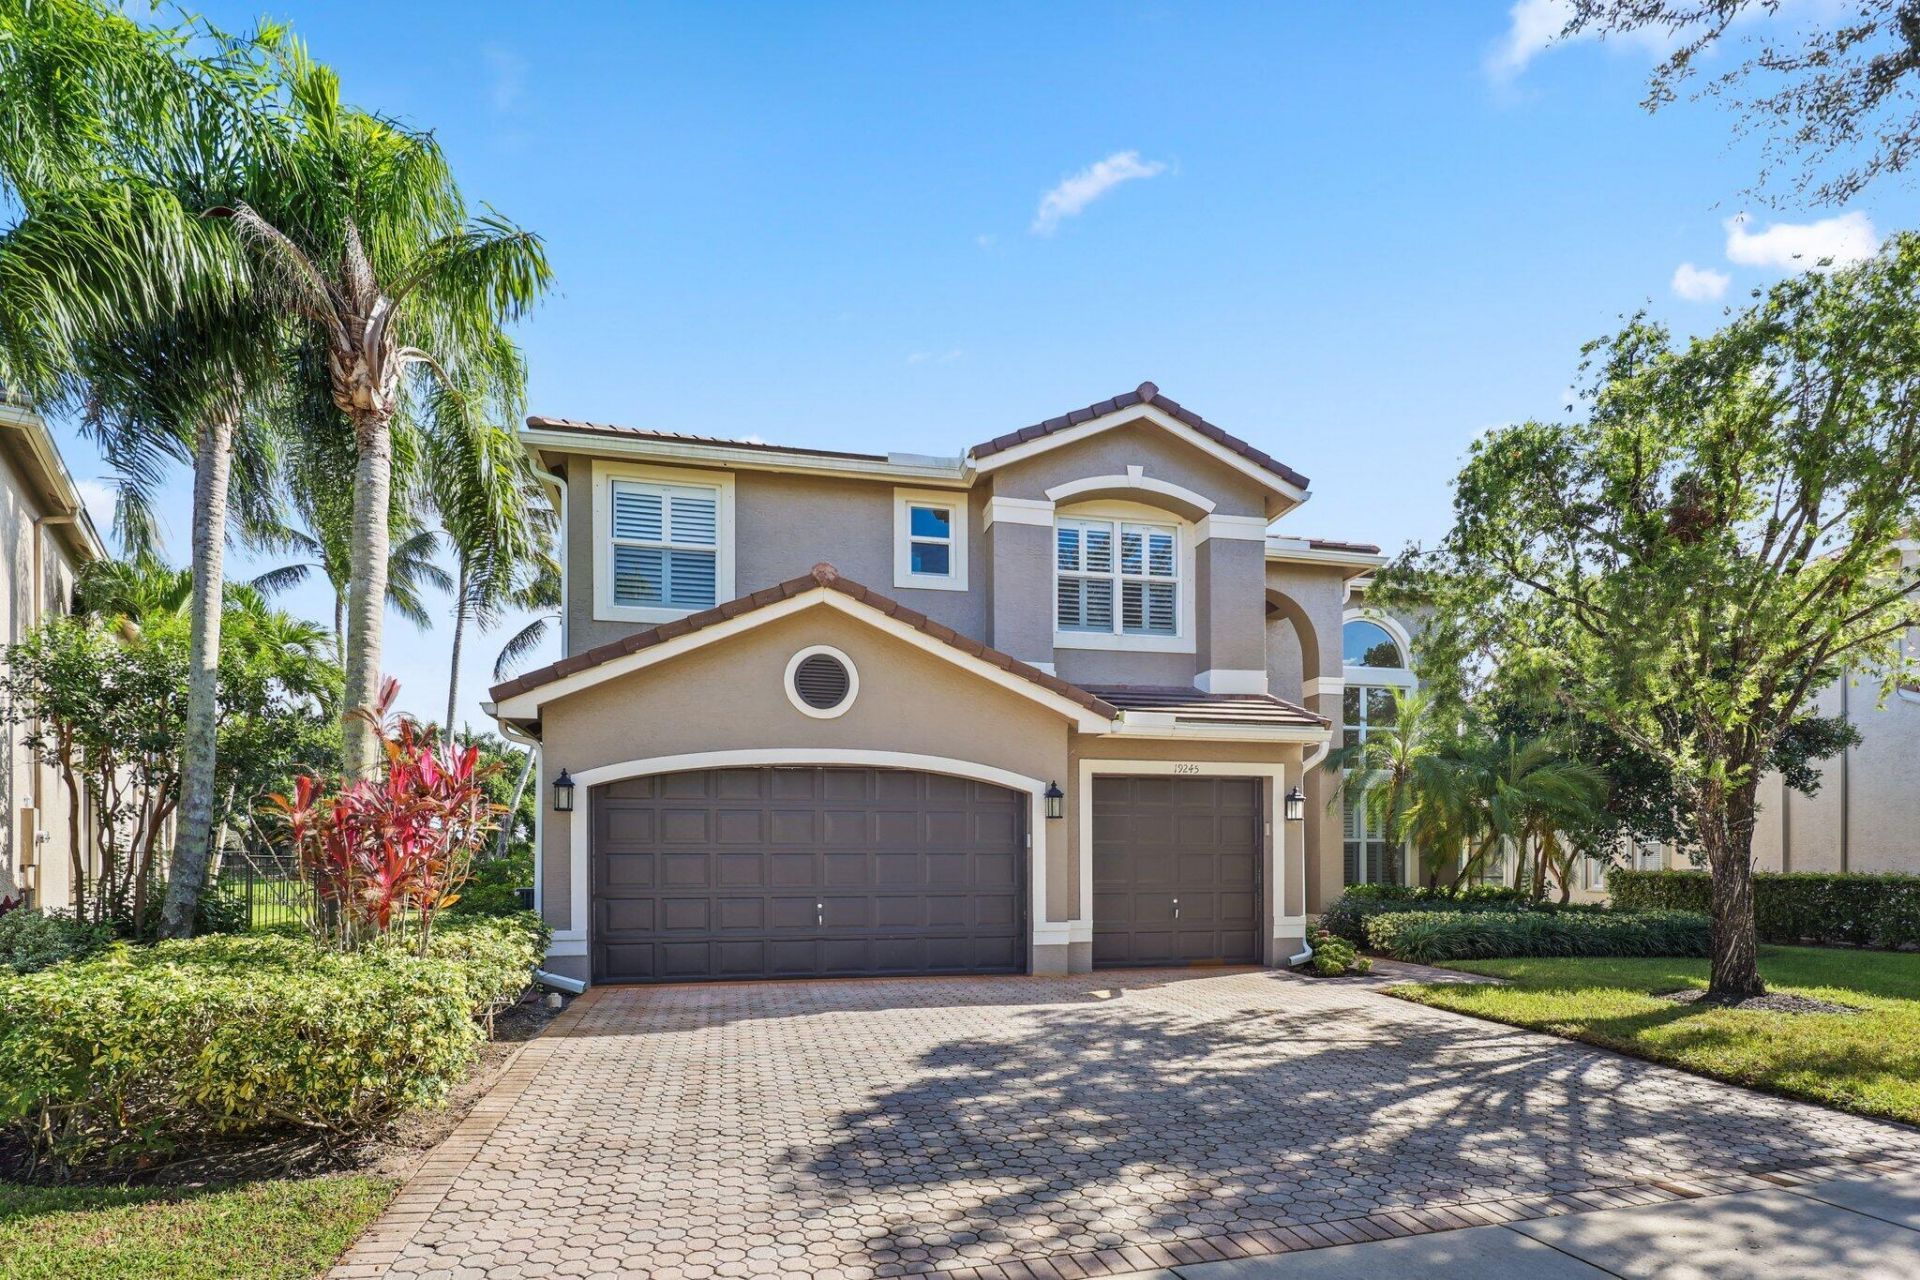
Welcome to this beautifully renovated Dubonnet model situated on an oversized pie-shaped lakefront lot in highly sought-after Saturnia. Featuring 5 bedrooms, 3 full baths, and a versatile loft space, this exceptional residence combines timeless elegance with modern upgrades throughout. Step inside to find marble flooring, soaring ceilings, decorative molding, designer lighting, plantation shutters, and abundant natural light. The remodeled chef's kitchen is designed for both entertaining and everyday living, featuring Thermador and Bosch appliances, modern cabinetry, granite countertops, dual sinks, and additional storage. The spacious primary suite offers a true retreat with custom built-out closets and a luxurious renovated bath featuring rain shower and soaking tub. Enjoy Florida living at its finest from your private pool overlooking tranquil lake views. Additional upgrades include full impact glass, newer roof (2022), newer AC systems, Hunter Douglas window treatments, and numerous custom finishes throughout. Located in one of West Boca's premier gated communities with resort-style amenities, top-rated schools nearby, and easy access to South County Regional Park, shopping, dining, and major roadways. A rare opportunity to own a move-in ready lakefront home in Saturnia!
Property Features
Property Type: Residential - Single Family
Cooling: Central Air, Ceiling Fan(s), Electric
Garage: 3 car attached
Heating: Central, Electric
Home Style: Traditional
Lot Size: 0.22 Acres
Roof Type: Flat, Tile
Stories: 2.0
Taxes: $9,013
Year Built: 1999
Amenities
Entrance Foyer
High Ceilings
Kitchen Island
Pantry
Walk-In Closet(s)
Roman Tub
Feature Descriptions
Appliances: Electric Water Heater, Cooktop, Dryer, Disposal, Dishwasher, Microwave, Refrigerator, Water Heater, Washer, Electric Cooktop
Association Amenities: Basketball Court, Clubhouse, Fitness Center, Game Room, Management, Parking, Pool, Sauna, Spa/Hot Tub, Tennis Court(s), Manager On Site, Community Room, Heated Pool, Internet Included, Kitchen Facilities, Sidewalks, Street Lights, Gated, Security
Association Fee Includes: Cable TV, Security, Common Areas, Recreation Facility
Days on Site: 46
Exterior: CBS
Fencing: Back Yard
Flooring: Ceramic Tile, Wood
Furnished: Unfurnished
HOA Fee: $1625/ Quarterly
Hot Tub: Yes
Laundry: Laundry Closet, Inside, Main Level
Lot: Interior Lot
Lot: Interior Lot
Parcel#: 00414711090003720
Parking: Garage, Attached Garage
Parking Notes: Garage, Attached Garage
Patio/Porch: Patio - Covered, Patio
Pets Allowed: Yes, Breed Restrictions
Pool: In Ground
Restrictions: Parking - No Boat
Sauna: Yes
Security: Gated with Guard, Security System
Security: yes
Sewer: Public Sewer
Special View Info: Pool, Water, Lake
Sprinkler: Auto Sprinkler, Zoned Sprinkler
SQFT Living: 3349
Structure Type: House
Swimming Pool: Yes
Total Rooms: 14
Utilities: Cable Connected, Electricity Connected, Sewer Connected, Water Connected
Utilities: Cable Connected, Electricity Connected, Sewer Connected, Water Connected
Water: Public
Water Frontage: 150
Waterfront Features: Lake Front
Windows: Storm Window(s)
Room Sizes
Living Room: 18 X 19 Level First
Dining Room: 13 X 15
Kitchen: 12 X 15 Level First
Family Room: 19 X 22
Primary Bedroom: 16 X 23 Level Second
Bedroom 2: 11 X 14
Bedroom 3: 11 X 12
Bedroom 4: 11 X 12
Bedroom 5: 11 X 14
Den: 9 X 13
Utility Room: 5 X 6
Local Schools
High School: Olympic Heights
Middle School: Eagles Landing
Elementary School: Sunrise Park
Listed By / Shown By
Listed By
Agency Name: Compass Florida LLC
Agency Phone: 561-300-6056
Shown By
Agent Name: Marisa DiLenge
Agent Phone: Cell: (954) 258-5885
Agency Title: Realty 100

Estimate Your Payment
Estimated Payment
$ 4,262.62 per month $3,104.67 Principal & Interest $751.08 Property Tax $406.88 Homeowner's InsuranceChange Payment Information


Privacy Policy / DMCA Notice / ADA Accessibility


This site is hosted, designed and copyright
© 1994 - 2026 by
Delta Media Group, Inc. -- Patent Pending --
19245 Skyridge Circle | MLS# B26033731
This single family home located at 19245 Skyridge Circle, Boca Raton, FL 33498 is currently listed for sale with an asking price of $1,395,000. This property was built in 1999 and has 5 bedrooms and 3 full baths with 4131 sq. ft. Skyridge Circle is located in the Saturnia subdivision. Search Saturnia real estate on marisadilenge.realty100.com today.