MarisaDiLenge

BEDS3
BATHS3 full
SQUARE FEET2,175
MLS#S5102168
STATUSActive
PROPERTY TYPERental - Single Family
SUBDIVISIONTOHOQUA
Property Description
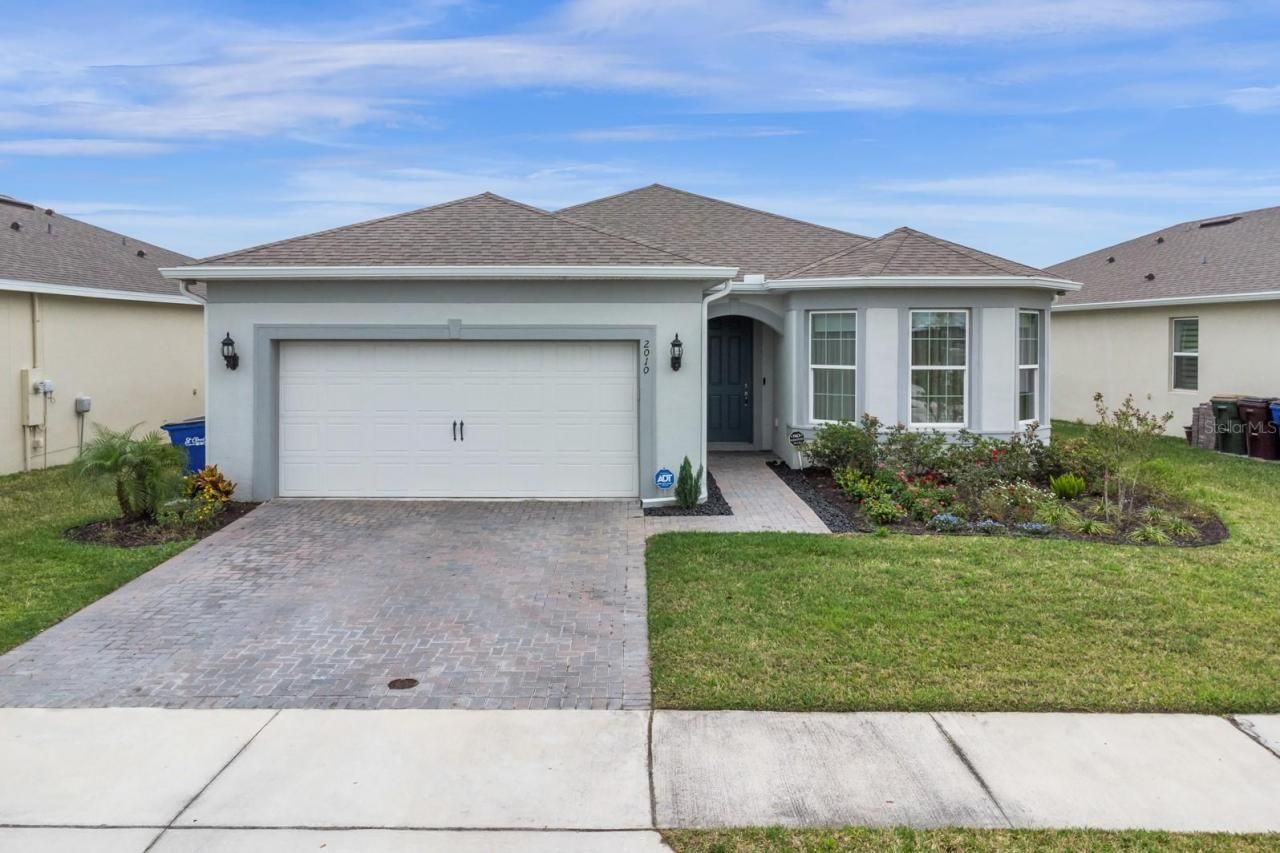
For Adults of 55+ gated community in Kissimmee. Prepare for the next exciting chapter of your life in the pristine 55+ gated community of Tohoqua Reserve in Kissimmee. This expansive residence spans 2,175 square feet of heated living space, offering 3 bedrooms, 3 bathrooms, a great room, and a bonus/flex room, all meticulously designed with an open-concept layout. Every door stands tall at 8 feet high. The exterior front boasts a lush green lawn, meticulously landscaped grounds, outdoor lighting, and a full irrigation system. For the culinary enthusiast, the gourmet kitchen showcases upgraded 42 wood Glacier Gray cabinets crowned with molding, a coordinating wood canopy hood over a smooth cooktop, a light gray beveled subway-style tile backsplash, color-coordinated Quartz countertops, a suite of stainless appliances including a built-in wall oven and microwave, a walk-in pantry, and a counter-height center island with breakfast bar and ample space for bar stools. The adjacent caf? area is bathed in natural light from strategically placed windows and sliding glass doors leading to the lanai. The kitchen seamlessly flows into the spacious great room, creating an ideal space for gatherings and relaxation. The primary suite offers a luxurious retreat with an ensuite bath featuring a double vanity in Glacier Gray, Quartz countertops with rectangle undermount sinks, a stunning seamless glass and tiled walk-in shower with bench seat, a private water closet, linen closet, and generously sized walk-in closet. The 3-way split bedroom floor plan ensures privacy for family and guests, with the secondary bathroom mirroring the Glacier Gray vanity with Quartz counter and rectangle undermount sink, alongside a tiled tub shower.Step outside to the covered lanai patio with a pull-down shade screen, adorned with brick pavers. The huge backyard features a luxurious green lawn with a vinyl fence along the property line, offering ample space for a pool. Tohoqua Reserve offers a plethora of amenities for indoor and outdoor enthusiasts, including a clubhouse with meeting rooms, space for social events, a fitness center, a resort-style pool, sports courts, fire pits, a dog park, miles of outdoor fitness trails, and a Village Center featuring restaurants, shops, a farmers' market, and more. The location provides easy access to major roadways, including US-192 and the Florida Turnpike, as well as proximity to the Orlando International Airport, Orlando's renowned amusement parks, outlet malls, medical facilities, sporting events, and much more. Schedule your appointment without delay!
Property Features
Property Type: Rental - Single Family
Cooling: Central Air
Garage: 2 car attached
Heating: Central, Electric
Lot Size: 0.15 Acres
Year Built: 2022
Amenities
Ceiling Fans(s)
Feature Descriptions
Appliances: Range, Refrigerator
Association Amenities: Clubhouse, Fitness Center, Gated, Playground, Pool
Community Features: Clubhouse, Dog Park, Gated Community - Guard, Pool
Days on Site: 874
Directions: From I-4 East and FL-417 Toll N to Cross Prairie Pkwy in Osceola County. Take Exit 244 from Florida's Turnpike. Continue on Cross Prairie Pkwy. Take Neptune Road to Spring Shower Circle.
HOA Y/N: Yes
Home Warranty Y/N: No
Lease Terms: Twenty Four Months
Lot Dimensions: 0.15
Pets Allowed: No
Property Attached Y/N: No
Property Sub-Type: Single Family Residence
Senior Community: Yes
Showing Instructions: 24 Hour Notice, Appointment Only
Special View Info: Water
Water Access: Lake
Water Access Y/N: Yes
Water View: Lake
Room Sizes
Bedroom 2: 12x11
Bedroom 3: 11x11
Primary Bedroom: 14x16
Living Room: 12.5x19
Den: 12x10
Listed By / Shown By
Listed By
Agency Name: REMAX PREMIER PROPERTIES
Agency Contact: 407-343-4245
Shown By
Agent Name: Marisa DiLenge
Agent Phone: Cell: (954) 258-5885
Agency Title: Realty 100




Member Participants (and their affiliated licensees, if applicable) shall indicate on their websites that IDX information is provided exclusively for consumers’ personal non-commercial use, that it may not be used for any purpose other than to identify prospective properties consumers may be interested in purchasing, that the data is deemed reliable but is not guaranteed by MLS GRID, and that the use of the MLS GRID Data may be subject to an end user license agreement prescribed by the Member Participant’s applicable MLS if any and as amended from time to time. MLS GRID may, at its discretion, require use of other disclaimers as necessary to protect Member Participant, and/or their MLS from liability.
Based on information submitted to the MLS GRID. All data is obtained from various sources and may not have been verified by broker or MLS GRID. Supplied Open House Information is subject to change without notice. All information should be independently reviewed and verified for accuracy. Properties may or may not be listed by the office/agent presenting the information.
Privacy Policy / DMCA Notice / ADA Accessibility


This site is hosted, designed and copyright
© 1994 - 2026 by
Delta Media Group, Inc. -- Patent Pending --
2010 Spring Shower Circle | MLS# S5102168
This property located at 2010 Spring Shower Circle, Kissimmee, FL 34744 is currently listed for rent with an asking price of $2,950 / Monthly. Search Kissimmee real estate on marisadilenge.realty100.com today.