MarisaDiLenge

BEDS4
BATHS2 full
SQUARE FEET1,585
MLS#TB8554210
STATUSActive
PROPERTY TYPEResidential - Condominium
SUBDIVISIONWOODLAKE 1 CONDO
Property Description
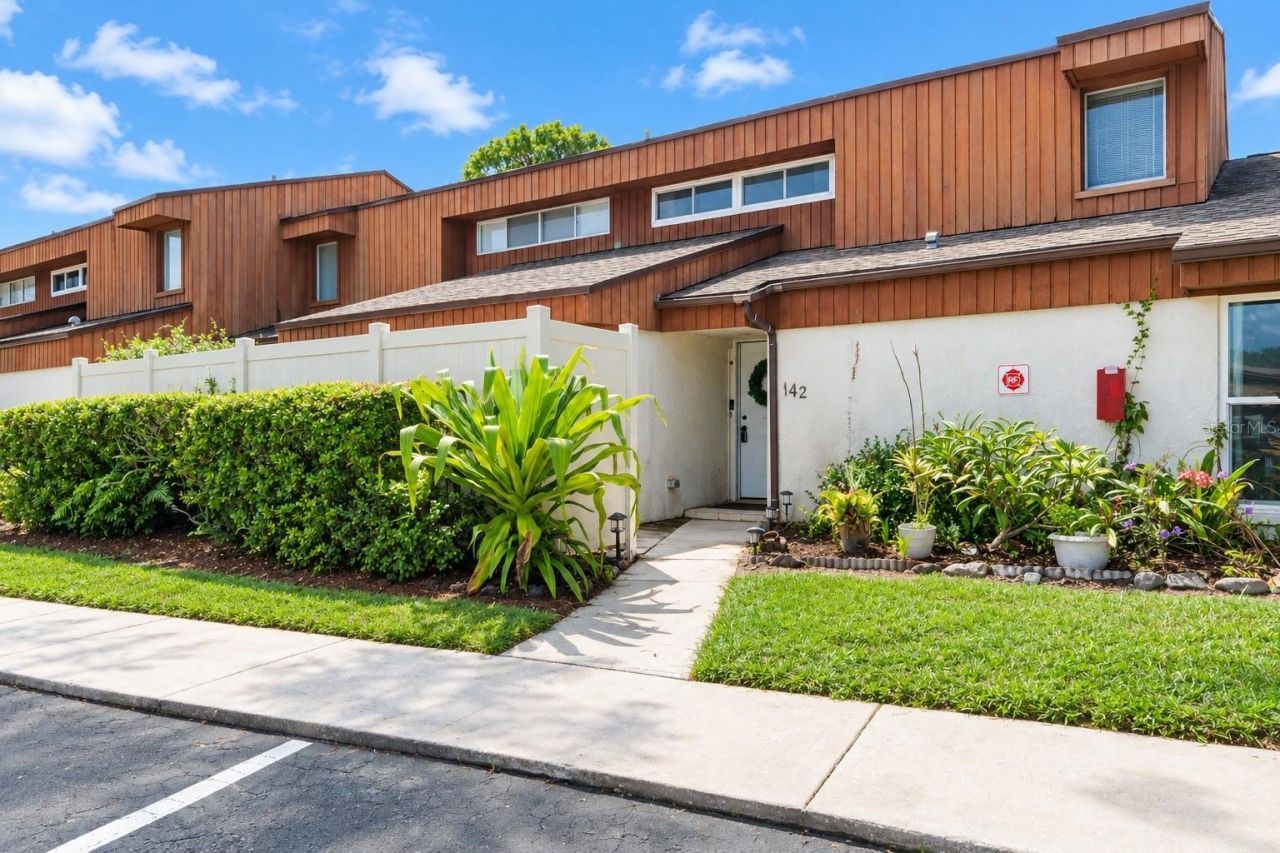
Virtually Staged. Meticulously maintained and incredibly priced, this 4 BEDROOM, 2 BATH split-floor-plan condominium townhouse is now available! With stylish touches and thoughtful upgrades throughout, this ideal floor plan features a FIRST FLOOR MASTER SUITE complete with an en-suite bathroom and dreamy WALK-IN CLOSET. Upstairs, you'll find 3 ADDITIONAL BEDROOMS and a full bath! You'll love the flow of the open floor plan, which still maintains the charm and functionality of separate living spaces, including a cute breakfast nook in the kitchen perfect for morning coffee, a bonus room in the back ideal for a home office or workout area, and TWO PATIOS! Upgraded light fixtures, a refreshed kitchen, brand-new interior paint in a timeless off-white, and a spacious, fully fenced private backyard perfect for cooler evenings are just a few of the highlights that make this condo stand out. As you drive through Woodlake, you'll appreciate the mature trees and beautifully maintained landscaping, all cared for by the HOA, along with the community pool and tennis courts. It's also a PET-FRIENDLY community, making it easy to enjoy this home with your four-legged companions. Your HOA dues also cover sewer, water, and trash! Situated in the heart of Clearwater, you're perfectly positioned for nights out in Dunedin, visits to Honeymoon Island State Park, and days at Clearwater Beach, while still being only 30 minutes from downtown St. Pete, Tampa, and Tampa International Airport! Zoned for A-rated schools, including Safety Harbor Middle School and Dunedin High School, this location offers even more to appreciate. Publix is just half a mile down the street for everyday convenience, with an endless variety of restaurants and shopping options right along US 19. Don't miss out on this unique condo at an unbeatable price!
Property Features
Property Type: Residential - Condominium
Cooling: Central Air
Fenced: Yes
Heating: Central
Lot Size: 9.00 Acres
Roof Type: Shingle
Stories: 2.0
Taxes: $3,512
Year Built: 1973
Amenities
Built-in Features
Ceiling Fans(s)
Eat-in Kitchen
Living Room/Dining Room Combo
Open Floorplan
Primary Bedroom Main Floor
Solid Surface Counters
Split Bedroom
Thermostat
Walk-In Closet(s)
Window Treatments
Private Yard
Feature Descriptions
Additional Rooms: Bonus Room
Appliances: Built-In Oven, Convection Oven, Dishwasher, Dryer, Refrigerator, Washer
Community Features: Pool, Tennis Court(s)
Directions: Driving east on Sunset Point Rd, turn left into the complex, make a right and the unit will be on your right labeled 142!
Exterior: Block
Fencing: Vinyl
Flood Zone Code: X
Flooring: Laminate, Tile
Foundation: Slab
HOA Fee: 818/ Monthly
HOA Y/N: Yes
Home Warranty Y/N: No
Listing Terms: Cash, Conventional, FHA, VA Loan
Lot Dimensions: 9
Other Equipment: Private Yard
Ownership: Condominium
Patio/Porch: Enclosed, Patio, Rear Porch
Pets Allowed: Yes
Pets Restrictions: Confirm pet restrictions with HOA.
Pets Weight (Max): 100
Property Attached Y/N: No
Property Sub-Type: Condominium
Sewer: Public Sewer
Showing Instructions: Lock Box Coded, ShowingTime
Special Sale Provisions: None
Utilities: Cable Connected, Electricity Connected, Sewer Connected, Water Connected
Water: Public
Water Access Y/N: No
Room Sizes
Primary Bedroom: 12x21
Living Room: 11.8x20.5
Kitchen: 8x11
Office: 11x8
Bedroom 2: 11.8x11.5
Bedroom 3: 12x13.3
Bedroom 4: 11.8x10
Bathroom 2: 8.5x5
Local Schools
High School: Dunedin High-PN
Middle School: Safety Harbor Middle-PN
Elementary School: McMullen-Booth Elementary-PN
Listed By / Shown By
Listed By
Agency Name: CHARLES RUTENBERG REALTY INC
Agency Contact: 866-580-6402
Shown By
Agent Name: Marisa DiLenge
Agent Phone: Cell: (954) 258-5885
Agency Title: Realty 100

Estimate Your Payment
Estimated Payment
$ 921.72 per month $556.17 Principal & Interest $292.67 Property Tax $72.89 Homeowner's InsuranceChange Payment Information



Member Participants (and their affiliated licensees, if applicable) shall indicate on their websites that IDX information is provided exclusively for consumers’ personal non-commercial use, that it may not be used for any purpose other than to identify prospective properties consumers may be interested in purchasing, that the data is deemed reliable but is not guaranteed by MLS GRID, and that the use of the MLS GRID Data may be subject to an end user license agreement prescribed by the Member Participant’s applicable MLS if any and as amended from time to time. MLS GRID may, at its discretion, require use of other disclaimers as necessary to protect Member Participant, and/or their MLS from liability.
Based on information submitted to the MLS GRID. All data is obtained from various sources and may not have been verified by broker or MLS GRID. Supplied Open House Information is subject to change without notice. All information should be independently reviewed and verified for accuracy. Properties may or may not be listed by the office/agent presenting the information.
Privacy Policy / DMCA Notice / ADA Accessibility


This site is hosted, designed and copyright
© 1994 - 2026 by
Delta Media Group, Inc. -- Patent Pending --
2076 Sunset Point Road , Unit 142 | MLS# TB8554210
This condo located at 2076 Sunset Point Road , Unit 142, Clearwater, FL 33765 is currently listed for sale with an asking price of $249,900. This property was built in 1973 and has 4 bedrooms and 2 full baths with 1585 sq. ft. Sunset Point Road , Unit 142 is located in the WOODLAKE 1 CONDO subdivision. Search WOODLAKE 1 CONDO real estate on marisadilenge.realty100.com today.