MarisaDiLenge

BEDS2
BATHS1 full
SQUARE FEET903
MLS#TB8537042
STATUSActive
PROPERTY TYPEResidential - Condominium
SUBDIVISIONAUDUBON CONDO AT FEATHER SOUND
Property Description
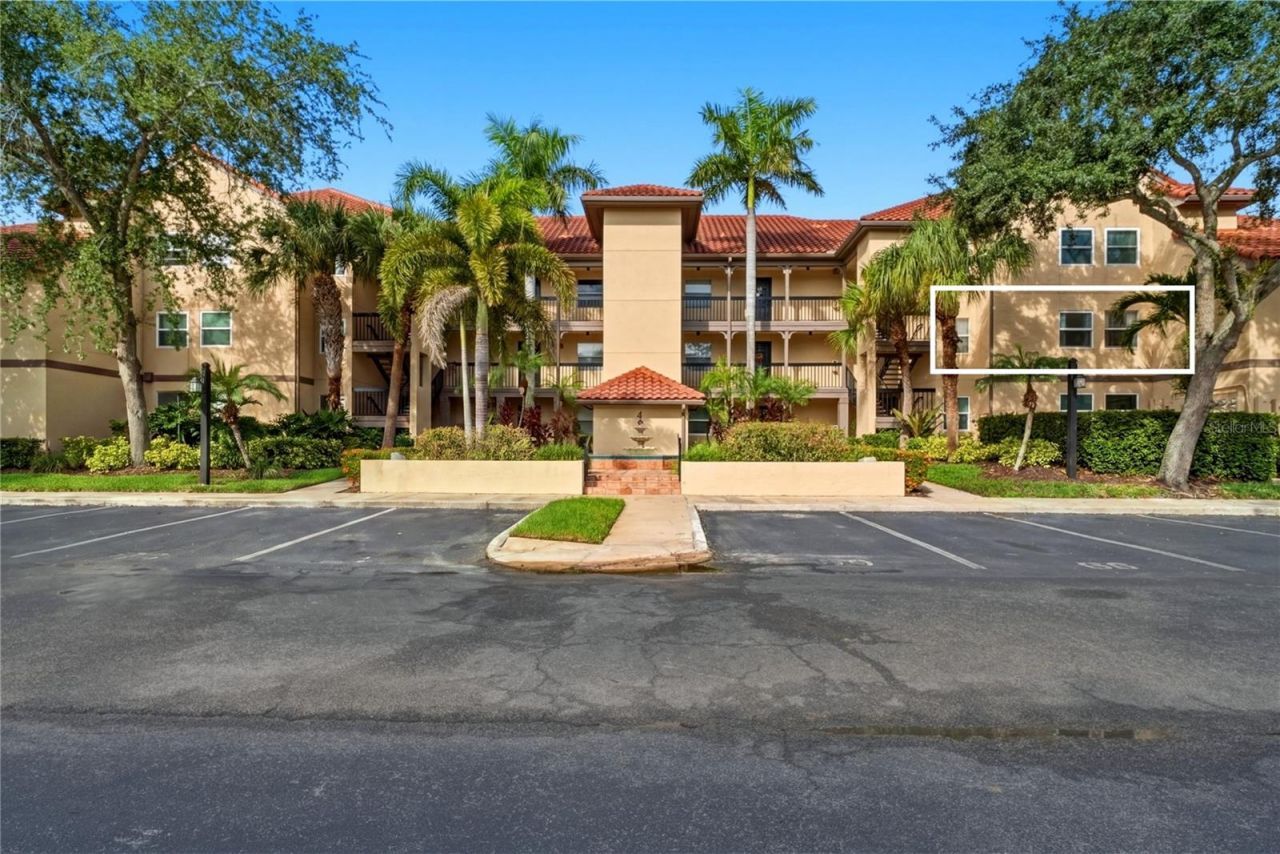
GOLF COURSE AND POND VIEWS CONDO IN GATED FEATHER SOUND WITH SCREENED BALCONY, ELEVATOR ACCESS & RESORT-STYLE AMENITIES - Located in the gated Audubon Condominiums at Feather Sound, this 2-bedroom, 1-bath second-floor condo offers 903 square feet of low-maintenance living with peaceful GOLF COURSE AND POND VIEWS and convenient elevator access. Windows on two exterior sides fill the residence with natural sunlight throughout the day, creating a bright interior with sunrise-to-sunset views rarely found in condominium living. The open-concept floor plan connects the living, dining, and kitchen areas, with double sliding glass doors opening to a PRIVATE SCREENED BALCONY OVERLOOKING THE GOLF COURSE. The balcony also includes a dedicated storage closet for additional everyday convenience. The kitchen features a 2023 LG stainless steel appliance package, bar seating, two pantry closets, and an easy connection to the main living spaces. Both bedrooms feature luxury vinyl flooring, abundant natural light, and walk-in closets. The bedrooms share a Jack-and-Jill-style bathroom with a double vanity and tub/shower combination, providing convenient access from both rooms. An in-unit laundry closet with a newer Samsung washer and dryer adds another practical benefit. Recent improvements include a NEW WATER HEATER (2026), 2023 A/C UNIT, AND PROFESSIONALLY CLEANED DUCTWORK. A HOME WARRANTY IS ALSO IN PLACE THROUGH FEBRUARY 2027, providing additional peace of mind for the next owner. Audubon residents enjoy an extensive collection of amenities, including a HEATED POOL AND HOT TUB, FITNESS ROOM WITH DRY SAUNA, INDOOR BASKETBALL COURT, TENNIS AND PICKLEBALL COURTS, clubhouse, and courtyard with BBQ grill. The gated community also offers a convenient Feather Sound location surrounded by opportunities for walking and outdoor recreation. The HOA fee is $660/month and includes CABLE, WATER, SEWER, TRASH, GROUNDS MAINTENANCE, AND EXTERIOR INSURANCE, supporting a convenient, low-maintenance lifestyle. Ideally positioned less than 10 minutes from Publix, Starbucks, Panera Bread, Chick-fil-A, Topgolf, Ulmerton Road, and I-275, the property provides convenient access to Tampa, St. Petersburg, and the Gulf beaches. This condo offers a compelling combination of GOLF COURSE AND POND VIEWS, ABUNDANT NATURAL LIGHT, GATED RESORT-STYLE AMENITIES, AND A CENTRAL FEATHER SOUND LOCATION with easy access throughout Tampa Bay.
Property Features
Property Type: Residential - Condominium
Cooling: Central Air
Heating: Central
Roof Type: Tile
Stories: 1.0
Taxes: $2,677
Year Built: 1992
Amenities
Ceiling Fans(s)
Open Floorplan
Walk-In Closet(s)
Sliding Doors
Feature Descriptions
Appliances: Dishwasher, Disposal, Dryer, Electric Water Heater, Microwave, Range, Refrigerator, Washer
Association Amenities: Basketball Court, Clubhouse, Elevators, Fitness Center, Gated, Pickleball Court(s), Pool, Sauna, Spa/Hot Tub, Tennis Court(s)
Community Features: Playground, Sidewalks
Condo Fee: $660/ Monthly
Days on Site: 10
Directions: From Ulmerton Rd, Turn onto Feather Sound Drive, Take First Right onto Feather Sound Drive (By IHeart Radio), Go to Audubon Second Entrance (Guard House Entrance) on Your Left. Enter In, Go Straight, Condo is Down on Right. Building #4, Parking Spot #69.W
Exterior: Stucco, Frame
Flood Zone Code: AE
Flooring: Luxury Vinyl, Tile
Foundation: Slab
HOA Y/N: Yes
Home Warranty Y/N: Yes
Hot Tub: Yes
Listing Terms: Cash, Conventional
Lot: FloodZone
Number of Pets: 2
Ownership: Condominium
Parking: Assigned, Deeded
Parking Notes: Assigned, Deeded
Patio/Porch: Covered, Rear Porch, Screened
Pets Allowed: Breed Restrictions, Cats OK, Dogs OK, Yes
Pets Restrictions: Buyer to confirm breed restrictions and weight limits with Association.
Pets Size: Large (61-100 Lbs.)
Property Attached Y/N: No
Property Sub-Type: Condominium
Security: Gated Community, Security System Owned, Smoke Detector(s)
Sewer: Public Sewer
Showing Instructions: Appointment Only, Lock Box Electronic-CBS Code Required, See Remarks, ShowingTime
Special Sale Provisions: None
Utilities: Public
Vegetation: Trees/Landscaped
Water: Public
Water Access Y/N: No
Water View: Lake, Pond
Windows: Blinds, Window Treatments
Zoning: 0436
Room Sizes
Kitchen: 8x8
Dining Room: 12x11
Living Room: 14x12
Primary Bedroom: 12x11
Bedroom 2: 10x10
Listed By / Shown By
Listed By
Agency Name: THE TENPENNY COLLECTION
Agency Contact: 727-742-7939
Shown By
Agent Name: Marisa DiLenge
Agent Phone: Cell: (954) 258-5885
Agency Title: Realty 100

Estimate Your Payment
Estimated Payment
$ 764.29 per month $478.50 Principal & Interest $223.08 Property Tax $62.71 Homeowner's InsuranceChange Payment Information



Member Participants (and their affiliated licensees, if applicable) shall indicate on their websites that IDX information is provided exclusively for consumers’ personal non-commercial use, that it may not be used for any purpose other than to identify prospective properties consumers may be interested in purchasing, that the data is deemed reliable but is not guaranteed by MLS GRID, and that the use of the MLS GRID Data may be subject to an end user license agreement prescribed by the Member Participant’s applicable MLS if any and as amended from time to time. MLS GRID may, at its discretion, require use of other disclaimers as necessary to protect Member Participant, and/or their MLS from liability.
Based on information submitted to the MLS GRID. All data is obtained from various sources and may not have been verified by broker or MLS GRID. Supplied Open House Information is subject to change without notice. All information should be independently reviewed and verified for accuracy. Properties may or may not be listed by the office/agent presenting the information.
Privacy Policy / DMCA Notice / ADA Accessibility


This site is hosted, designed and copyright
© 1994 - 2026 by
Delta Media Group, Inc. -- Patent Pending --
2400 Feather Sound Drive, Unit 427 | MLS# TB8537042
This condo located at 2400 Feather Sound Drive, Unit 427, Clearwater, FL 33762 is currently listed for sale with an asking price of $215,000. This property was built in 1992 and has 2 bedrooms and 1 full baths with 903 sq. ft. Feather Sound Drive, Unit 427 is located in the AUDUBON CONDO AT FEATHER SOUND subdivision. Search AUDUBON CONDO AT FEATHER SOUND real estate on marisadilenge.realty100.com today.