MarisaDiLenge

BEDS2
BATHS2 full
SQUARE FEET1,276
MLS#OM729426
STATUSActive
PROPERTY TYPEResidential - Single Family
SUBDIVISIONKERSHORES
Property Description
Virtually Staged. Nestled in the heart of Salt Springs, this property offers the perfect blend of privacy and convenience. Whether you're looking for a full-time residence, a weekend getaway, or an investment opportunity, you'll love the tranquil setting and easy access to the area's natural attractions. Spend your days exploring the crystal-clear waters of the nearby springs, boating and fishing on Lake George, hiking scenic trails, or enjoying the beauty of the Ocala National Forest. The property provides plenty of space to relax, entertain, or create the lifestyle you've been dreaming of. Wake up to peaceful mornings, enjoy breathtaking sunsets, and experience the quiet charm that makes Salt Springs one of Central Florida's hidden gems. Conveniently located within reach of shopping, dining, and local amenities while still offering the serenity of country living, this is your chance to escape the hustle without sacrificing accessibility. Don't miss this opportunity to own your own Florida retreat schedule your private showing today.
Property Features
Property Type: Residential - Single Family
Cooling: Central Air
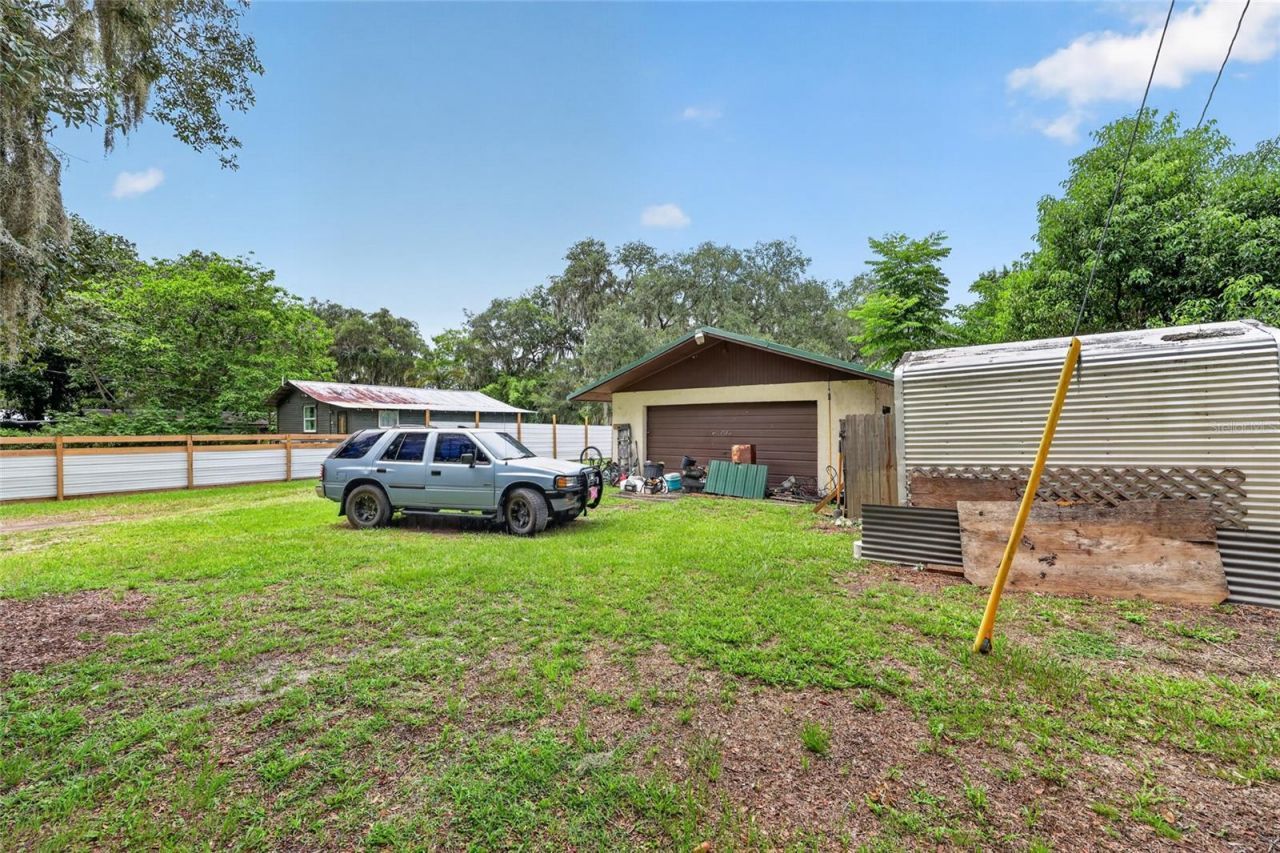
Garage: 2 car attached
Heating: Central, Electric
Lot Size: 0.39 Acres
Roof Type: Metal
Stories: 1.0
Taxes: $2,461
Year Built: 1973
Amenities
Ceiling Fans(s)
Eat-in Kitchen
Kitchen/Family Room Combo
Open Floorplan
Private Mailbox
Private Yard
Feature Descriptions
Additional Rooms: Bonus Room, Family Room, Florida Room, Storage Rooms
Appliances: Cooktop, Dishwasher, Microwave, Refrigerator, Water Filtration System
Directions: Directions: From SR 19 (N Highway 19) in Salt Springs, turn onto NE 250th Avenue Road, then turn onto NE 133rd Lane. Continue to 25155 NE 133rd Lane, which will be on your right. Conveniently located just minutes from SR 19, providing easy access to Salt
Exterior: Block, Stucco
Fireplace: Free Standing, Living Room, Wood Burning
Flood Zone Code: AE
Flooring: Carpet, Ceramic Tile, Vinyl
Foundation: Slab
Home Warranty Y/N: No
Listing Terms: Cash, Conventional, FHA, USDA Loan, VA Loan
Lot Dimensions: 0.39
Other Equipment: Private Yard
Other Structures: Shed(s)
Ownership: Fee Simple
Property Attached Y/N: No
Property Sub-Type: Single Family Residence
Sewer: Septic Tank
Showing Instructions: Call Listing Agent
Special Sale Provisions: None
Special View Info: Water
Utilities: Cable Available, Electricity Available, Electricity Connected
Water: Well
Water Access: Pond
Water Access Y/N: Yes
Water View: Pond
Zoning: R4
Local Schools
High School: North Marion High School
Elementary School: Fort McCoy School (K-8)
Listed By / Shown By
Listed By
Agency Name: KELLER WILLIAMS CORNERSTONE RE
Agency Contact: 352-369-4044
Shown By
Agent Name: Marisa DiLenge
Agent Phone: Cell: (954) 258-5885
Agency Title: Realty 100

Estimate Your Payment
Estimated Payment
$ 784.05 per month $511.88 Principal & Interest $205.08 Property Tax $67.08 Homeowner's InsuranceChange Payment Information



Member Participants (and their affiliated licensees, if applicable) shall indicate on their websites that IDX information is provided exclusively for consumers’ personal non-commercial use, that it may not be used for any purpose other than to identify prospective properties consumers may be interested in purchasing, that the data is deemed reliable but is not guaranteed by MLS GRID, and that the use of the MLS GRID Data may be subject to an end user license agreement prescribed by the Member Participant’s applicable MLS if any and as amended from time to time. MLS GRID may, at its discretion, require use of other disclaimers as necessary to protect Member Participant, and/or their MLS from liability.
Based on information submitted to the MLS GRID. All data is obtained from various sources and may not have been verified by broker or MLS GRID. Supplied Open House Information is subject to change without notice. All information should be independently reviewed and verified for accuracy. Properties may or may not be listed by the office/agent presenting the information.
Privacy Policy / DMCA Notice / ADA Accessibility


This site is hosted, designed and copyright
© 1994 - 2026 by
Delta Media Group, Inc. -- Patent Pending --
25155 NE 133rd Lane | MLS# OM729426
This single family home located at 25155 NE 133rd Lane , Salt Springs, FL 32134 is currently listed for sale with an asking price of $229,999. This property was built in 1973 and has 2 bedrooms and 2 full baths with 1276 sq. ft. NE 133rd Lane is located in the KERSHORES subdivision. Search KERSHORES real estate on marisadilenge.realty100.com today.