MarisaDiLenge

BEDS2
BATHS2 full
SQUARE FEET1,759
MLS#C7528097
STATUSActive
PROPERTY TYPEResidential - Single Family
SUBDIVISIONROTONDA WEST PEBBLE BEACH
Property Description
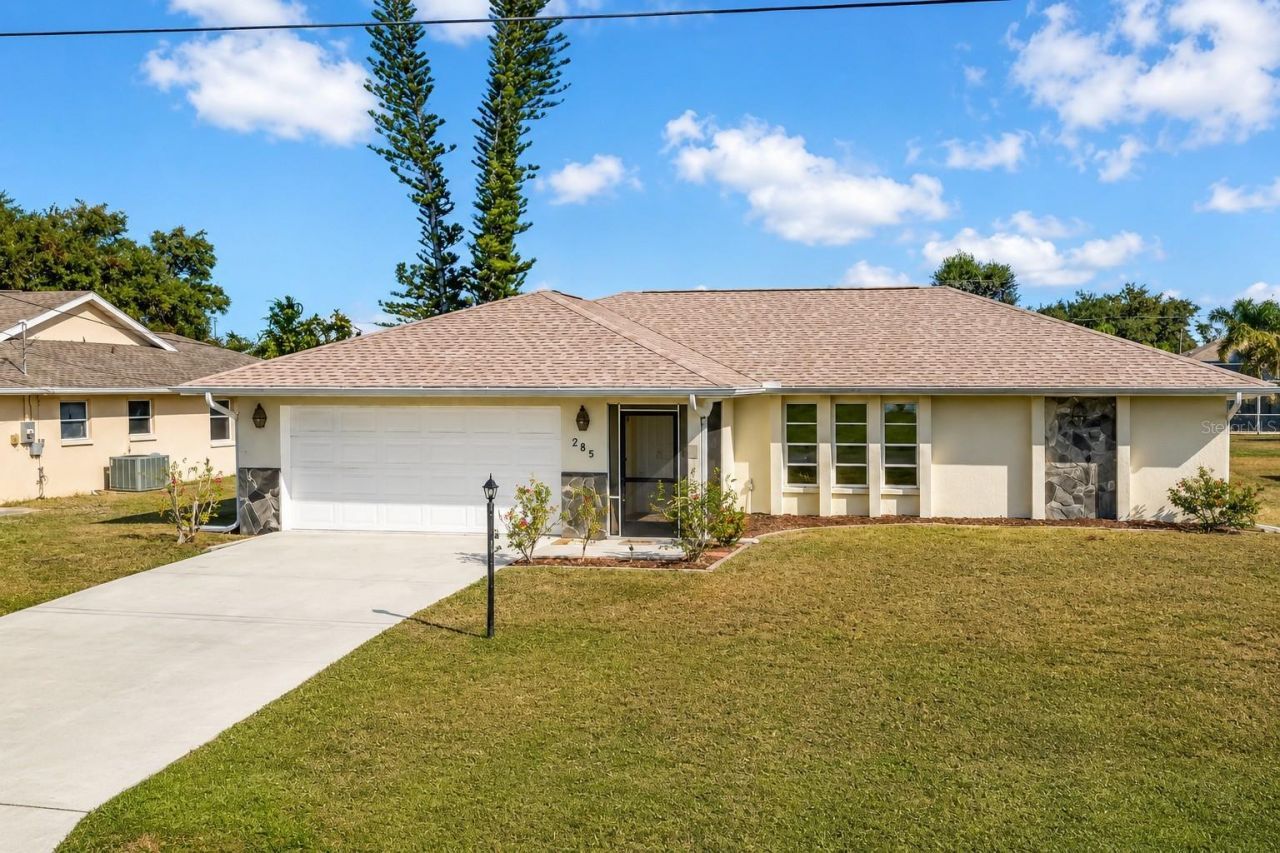
ATTENTION !! IN FLOOD ZONE X -- TURN KEY OPPORTUNITY WITH 27k+ PAST RENTAL HISTORY** MASSIVE BONUS ROOM 19x19, this is the LARGEST 2 bedroom, 2 bath split floor plan with a 2 car garage home offering an inviting LIVING SPACE OF 1,759 SQ FT. A NEW 2023 ROOF with ADDED PEACE OF MIND 3RD NAIL- hurricane clips with the coveted '3rd nail' reinforcement, designed to MAXIMIZE STORM SAFETY and secure wind mitigation credits and possibly lower insurance costs. Step inside to find soaring vaulted ceilings, abundant natural light, and an open, welcoming layout designed for effortless everyday living and entertaining. The UPDATED KITCHEN features sleek GRANITE COUNTERS, tall shelved cabinets, a large pantry, and a convenient BREAKFAST BAR for quick meals. Other highlights include: Outdoor Oasis: A fully fenced backyard with plenty of room to add a custom pool. This home is in an unbeatable Location. Take a visit to the OAKLAND HILLS MARINA AND GOLF CLUB and dip into approx. 25 MILES of NAVIGABLE CANALS, spend time at the parks, beaches, and more. Schedule your tour today! ** Can be sold with or without the furniture **
Property Features
Property Type: Residential - Single Family
Cooling: Central Air
Garage: 2 car attached
Heating: Central
Lot Size: 0.20 Acres
Roof Type: Shingle
Stories: 1.0
Taxes: $5,435
Year Built: 1987
Amenities
Ceiling Fans(s)
Eat-in Kitchen
Living Room/Dining Room Combo
Open Floorplan
Primary Bedroom Main Floor
Split Bedroom
Stone Counters
Thermostat
Vaulted Ceiling(s)
Walk-In Closet(s)
Other
Feature Descriptions
Additional Rooms: Bonus Room
Appliances: Dishwasher, Dryer, Electric Water Heater, Microwave, Range, Refrigerator, Washer
Days on Site: 11
Directions: Hwy 776 (S McCall Rd) to Sunnybrook Blvd (turn south), turn right (west) onto Rotonda Cir, turn left onto Mark Twain Ln
Exterior: Block
Flood Zone Code: X500
Flooring: Carpet, Tile
Foundation: Block
HOA Fee: 190/ Annually
HOA Y/N: Yes
Home Warranty Y/N: No
Listing Terms: Cash, Conventional, FHA, VA Loan
Lot Dimensions: 0.2
Ownership: Fee Simple
Pets Allowed: Cats OK, Dogs OK
Property Attached Y/N: No
Property Sub-Type: Single Family Residence
Sewer: Public Sewer
Showing Instructions: Appointment Only, Combination Lock Box, ShowingTime
Special Sale Provisions: None
Utilities: Cable Connected, Electricity Connected, Water Connected
Water: Public
Water Access Y/N: No
Windows: Blinds
Zoning: RSF5
Room Sizes
Living Room: 20.7x11.6
Dining Room: 10.5x9.4
Bonus Room: 19x19
Kitchen: 19.9x9.4
Primary Bedroom: 11.6x16.4
Bedroom 2: 14.3x10.1
Listed By / Shown By
Listed By
Agency Name: CENTURY 21 ALLPOINTS REALTY
Agency Contact: 239-415-5881
Shown By
Agent Name: Marisa DiLenge
Agent Phone: Cell: (954) 258-5885
Agency Title: Realty 100

Estimate Your Payment
Estimated Payment
$ 1,107.40 per month $578.65 Principal & Interest $452.92 Property Tax $75.83 Homeowner's InsuranceChange Payment Information



Member Participants (and their affiliated licensees, if applicable) shall indicate on their websites that IDX information is provided exclusively for consumers’ personal non-commercial use, that it may not be used for any purpose other than to identify prospective properties consumers may be interested in purchasing, that the data is deemed reliable but is not guaranteed by MLS GRID, and that the use of the MLS GRID Data may be subject to an end user license agreement prescribed by the Member Participant’s applicable MLS if any and as amended from time to time. MLS GRID may, at its discretion, require use of other disclaimers as necessary to protect Member Participant, and/or their MLS from liability.
Based on information submitted to the MLS GRID. All data is obtained from various sources and may not have been verified by broker or MLS GRID. Supplied Open House Information is subject to change without notice. All information should be independently reviewed and verified for accuracy. Properties may or may not be listed by the office/agent presenting the information.
Privacy Policy / DMCA Notice / ADA Accessibility


This site is hosted, designed and copyright
© 1994 - 2026 by
Delta Media Group, Inc. -- Patent Pending --
285 Mark Twain Lane | MLS# C7528097
This single family home located at 285 Mark Twain Lane, Rotonda West, FL 33947 is currently listed for sale with an asking price of $260,000. This property was built in 1987 and has 2 bedrooms and 2 full baths with 1759 sq. ft. Mark Twain Lane is located in the ROTONDA WEST PEBBLE BEACH subdivision. Search ROTONDA WEST PEBBLE BEACH real estate on marisadilenge.realty100.com today.