MarisaDiLenge

BEDS4
BATHS2 full
SQUARE FEET1,917
MLS#O6428251
STATUSActive
PROPERTY TYPEResidential - Single Family
SUBDIVISIONSANCTUARY
Property Description
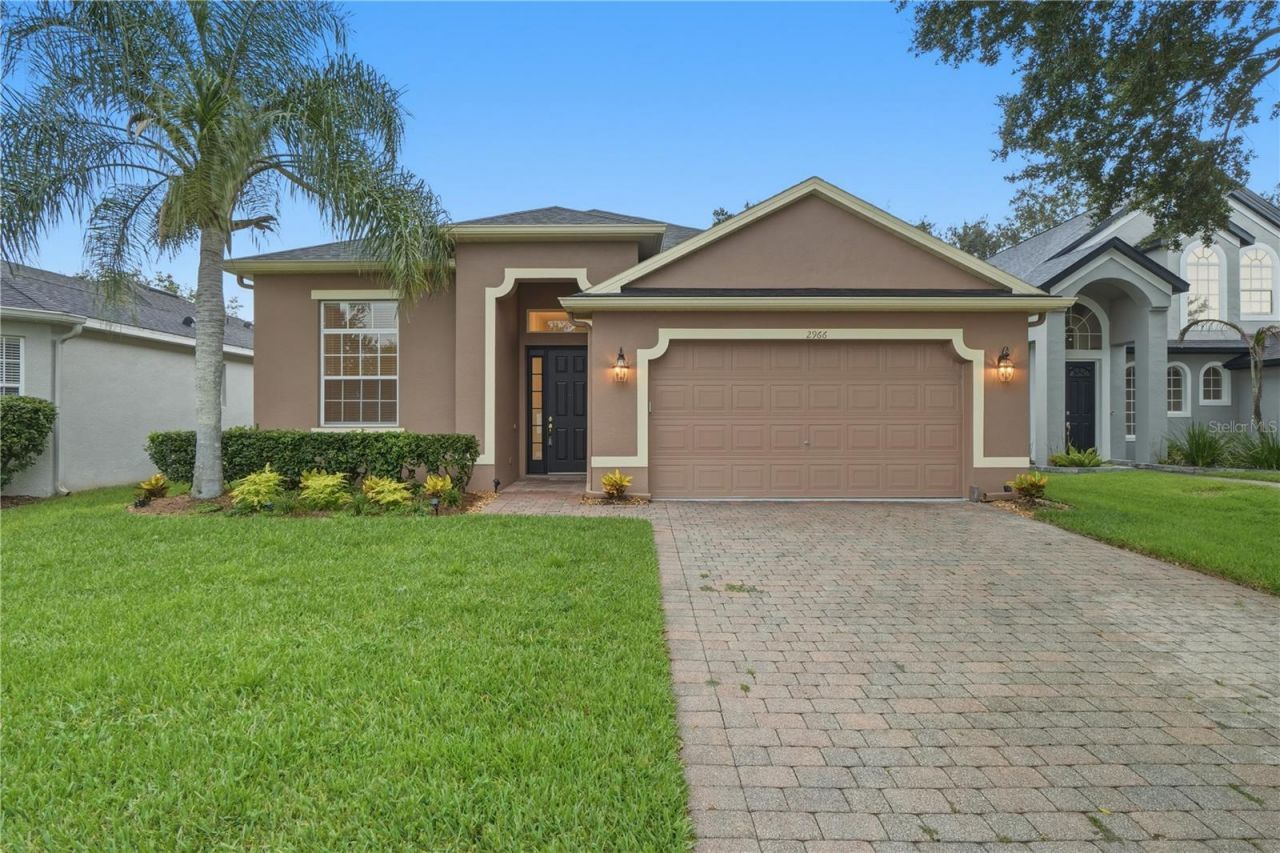
Walk on in and call it home! This meticulously maintained, beautifully renovated home is truly move-in ready and waiting for its next owner.Upon entering this wonderful home, you are greeted by very high ceilings and a light, bright and clean space you will be ready to call home! Just off the entry, you'll find a versatile den that makes the perfect home office, playroom, or fourth bedroom. Nearby, the formal dining room offers even more flexibility and can easily serve as a flex space, additional office, or guest room.At the heart of the home is the stunning, newly renovated kitchen featuring brand-new, never-used LG ThinQ stainless steel appliances, beautiful quartz counters and even a new granite coated under counter sink. The kitchen opens seamlessly into the spacious family room, making it ideal for everyday living and entertaining.The private primary suite is tucked away just off the family room and features two huge walk-in closets along with plenty of space to relax. On the opposite side of the home, two additional bedrooms, a full bathroom, and the laundry room provide comfort and privacy for family or guests.Major updates include: New A/C (2025), Hot Water Heater (2026), Brand-new LG ThinQ stainless steel appliances (never used), Brand-new carpet (2026), Fresh interior paint (2026), Upgraded irrigation system with additional sprinkler heads (2026), New landscape lighting (April 2026), Roof replaced in 2015.Located in the highly sought-after Sanctuary community in Oviedo, this home is zoned for top-rated Seminole County schools and offers unbeatable convenience to UCF, Seminole State College, Siemens, Lockheed Martin, Research Park, SR-417, SR-408, shopping, dining, parks, and more.This exceptional home has been thoughtfully updated, meticulously cared for, and is ready for you to move right in. Schedule your private showing today before it's SOLD!
Property Features
Property Type: Residential - Single Family
Cooling: Central Air
Garage: 2 car attached
Heating: Central
Lot Size: 0.13 Acres
Roof Type: Shingle
Stories: 1.0
Taxes: $2,168
Year Built: 2003
Amenities
Eat-in Kitchen
High Ceilings
Open Floorplan
Solid Surface Counters
Solid Wood Cabinets
Stone Counters
Tray Ceiling(s)
Walk-In Closet(s)
Private Mailbox
Sidewalk
Sliding Doors
Feature Descriptions
Additional Rooms: Bonus Room, Den/Library/Office, Formal Dining Room Separate
Appliances: Dishwasher, Microwave, Range, Refrigerator
Association Amenities: Clubhouse, Fitness Center, Park, Playground, Pool, Recreation Facilities, Tennis Court(s), Trail(s)
Community Features: Clubhouse, Deed Restrictions, Fitness Center, Golf Carts OK, Park, Playground, Pool, Sidewalks, Tennis Court(s)
Directions: From CR419, head North onto Sanctuary Dr, left onto Spring Heather Place and left onto Sweetspire, house will be on your left
Exterior: Block, Stucco
Flood Zone Code: X
Flooring: Carpet, Ceramic Tile
Foundation: Slab
HOA Fee: 350/ Quarterly
HOA Y/N: Yes
Home Warranty Y/N: No
Listing Terms: Cash, Conventional, FHA, VA Loan
Lot: City Limits, Sidewalk
Lot Dimensions: 0.13
Ownership: Fee Simple
Patio/Porch: Covered, Patio
Pets Allowed: Yes
Pets Restrictions: Buyer to verify with city/county and HOA
Property Attached Y/N: No
Property Sub-Type: Single Family Residence
Sewer: Public Sewer
Showing Instructions: Coming Soon - Allowing Showings, ShowingTime
Special Sale Provisions: None
Utilities: Electricity Connected, Sewer Connected, Water Connected
Water: Public
Water Access Y/N: No
Zoning: PUD
Room Sizes
Den: 11x12
Dining Room: 11x11
Living Room: 15x14
Bedroom 2: 11x10
Bedroom 3: 11x11
Primary Bedroom: 15x14
Kitchen: 8x11
Local Schools
High School: Hagerty High
Middle School: Chiles Middle
Elementary School: Walker Elementary
Listed By / Shown By
Listed By
Agency Name: VOSS REALTY INC
Agency Contact: 407-456-0777
Shown By
Agent Name: Marisa DiLenge
Agent Phone: Cell: (954) 258-5885
Agency Title: Realty 100

Estimate Your Payment
Estimated Payment
$ 1,439.03 per month $1,112.56 Principal & Interest $180.67 Property Tax $145.80 Homeowner's InsuranceChange Payment Information



Member Participants (and their affiliated licensees, if applicable) shall indicate on their websites that IDX information is provided exclusively for consumers’ personal non-commercial use, that it may not be used for any purpose other than to identify prospective properties consumers may be interested in purchasing, that the data is deemed reliable but is not guaranteed by MLS GRID, and that the use of the MLS GRID Data may be subject to an end user license agreement prescribed by the Member Participant’s applicable MLS if any and as amended from time to time. MLS GRID may, at its discretion, require use of other disclaimers as necessary to protect Member Participant, and/or their MLS from liability.
Based on information submitted to the MLS GRID. All data is obtained from various sources and may not have been verified by broker or MLS GRID. Supplied Open House Information is subject to change without notice. All information should be independently reviewed and verified for accuracy. Properties may or may not be listed by the office/agent presenting the information.
Privacy Policy / DMCA Notice / ADA Accessibility


This site is hosted, designed and copyright
© 1994 - 2026 by
Delta Media Group, Inc. -- Patent Pending --
2966 Sweetspire Circle | MLS# O6428251
This single family home located at 2966 Sweetspire Circle, Oviedo, FL 32766 is currently listed for sale with an asking price of $499,900. This property was built in 2003 and has 4 bedrooms and 2 full baths with 1917 sq. ft. Sweetspire Circle is located in the SANCTUARY subdivision. Search SANCTUARY real estate on marisadilenge.realty100.com today.