MarisaDiLenge

BEDS6
BATHS3 full 1 partial
SQUARE FEET4,305
MLS#O6422412
STATUSActive
PROPERTY TYPEResidential - Single Family
SUBDIVISIONMANDALAY
Property Description
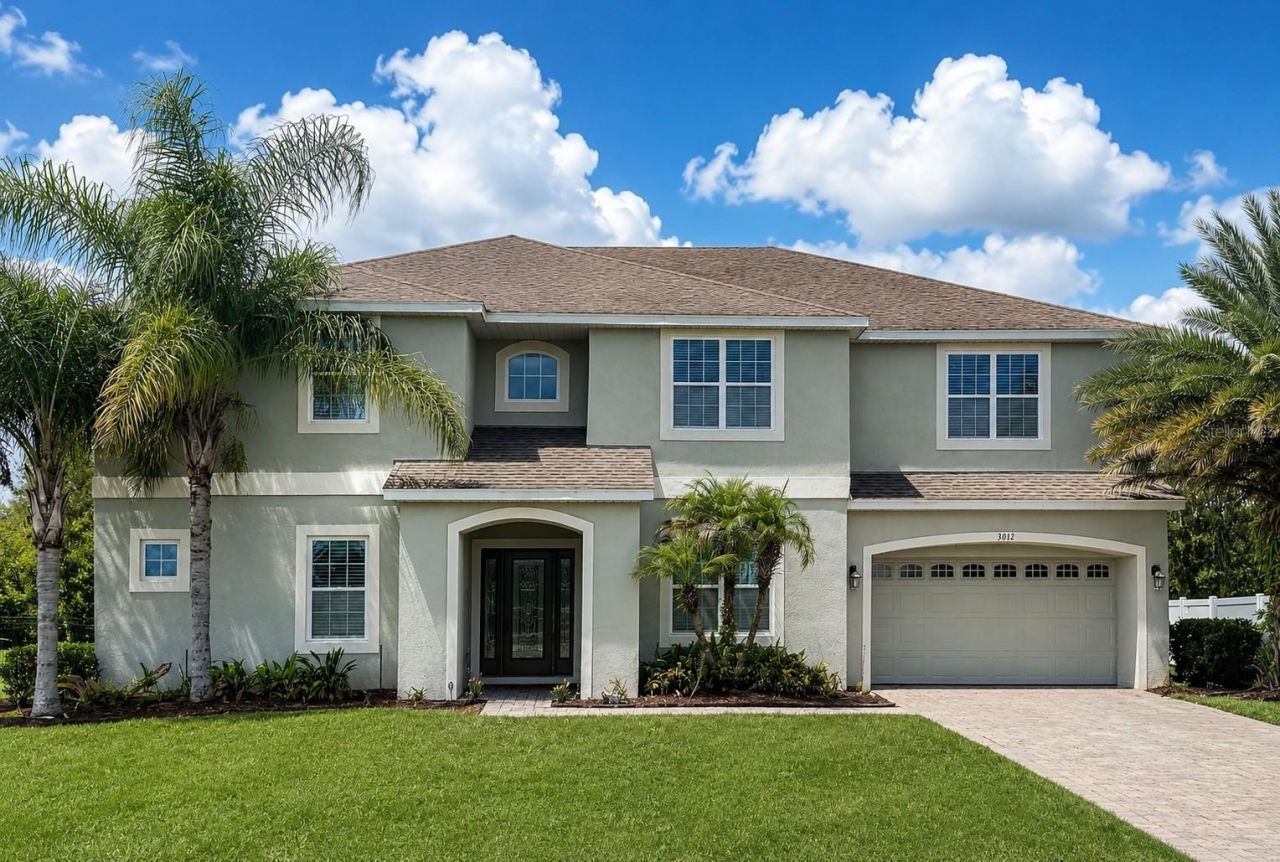
Wooded Privacy Meets Grand Living in Mandalay! Experience the rare combination of expansive living space and total privacy in this Taylor Morrison Beaumont estate. Set on over half an acre with a peaceful wooded backdrop in Mandalay, this 6-bedroom, 3.5-bathroom residence offers 4,305 square feet of thoughtfully designed space, perfect for multi-generational living or the ultimate work-from-home lifestyle. The heart of the home is a grand two-story family room that flows seamlessly into a gourmet kitchen featuring a massive granite island, 42-inch cabinetry, a convection oven, and a butler's pantry. Step through the glass sliders to your own private oasis: a screened-in pool and an oversized covered lanai overlooking a lush wooded backdrop-the perfect setting for Florida indoor-outdoor entertaining. Highlights include a secluded first-floor primary suite with dual walk-in closets, four additional upstairs bedrooms each with their own walk-in closets, a massive bonus loft, a cozy reading nook, and a dedicated theater room that serves as an additional bedroom. Upgrades abound with crown molding, modern metal spindle railings, recessed lighting, tile flooring in all main living areas, and a 3-car tandem garage. Natural light fills the home's open layout, which includes formal living and dining areas plus a versatile front flex space/living room. To make this opportunity even more attractive, the seller is offering a $10,000 credit at closing, which can be used for an interest-rate buy-down, closing costs, or your own custom cosmetic updates. Enjoy community amenities including a pool and cabana, all with convenient access to UCF, Lockheed Martin, and Waterford Lakes. Schedule your private tour today!
Property Features
Property Type: Residential - Single Family
Cooling: Central Air
Garage: 3 car attached
Heating: Heat Pump
Lot Size: 0.58 Acres
Roof Type: Shingle
Stories: 2.0
Taxes: $11,674
Year Built: 2014
Amenities
Ceiling Fans(s)
Crown Molding
Eat-in Kitchen
High Ceilings
Kitchen/Family Room Combo
Open Floorplan
PrimaryBedroom Upstairs
Stone Counters
Thermostat
Tray Ceiling(s)
Vaulted Ceiling(s)
Walk-In Closet(s)
Window Treatments
Sidewalk
Feature Descriptions
Appliances: Convection Oven, Dishwasher, Disposal, Microwave
Association Amenities: Pool
Community Features: Deed Restrictions, Street Lights
Days on Site: 30
Directions: 419 to Lake Pickett Road, East on Lake Pickett Road to first right into Mandalay subdivision, make next right onto San Leo. Take San Leo down to home on the right.
Exterior: Block, Stucco
Flood Zone Code: X
Flooring: Carpet, Ceramic Tile
Foundation: Slab, Stem Wall
HOA Fee: 415/ Quarterly
HOA Y/N: Yes
Home Warranty Y/N: No
Listing Terms: Cash, Conventional, FHA, VA Loan
Lot Dimensions: 0.58
Number of Septics: 1
Ownership: Fee Simple
Parking: Tandem
Parking Notes: Tandem
Patio/Porch: Screened
Pets Allowed: Cats OK, Dogs OK, Yes
Pets Restrictions: To be verified with the HOA
Pool: Gunite, In Ground, Screen Enclosure
Property Attached Y/N: No
Property Sub-Type: Single Family Residence
Sewer: Septic Tank
Showing Instructions: Sentri Lock Box
Special Sale Provisions: None
Swimming Pool: Yes
Utilities: Cable Available, Cable Connected, Electricity Connected, Fiber Optics, Public, Underground Utilities, Water Connected
Water: None
Water Access Y/N: No
Windows: Blinds
Zoning: R-CE-C
Room Sizes
Kitchen: 12x17
Dining Room: 12x16
Great Room: 17x21
Living Room: 12x11
Primary Bedroom: 13x18
Bedroom 1: 11x12
Bathroom 2: 11x12
Bathroom 3: 11x13
Bedroom 4: 11x13
Loft: 14x21
Local Schools
High School: East River High
Middle School: Corner Lake Middle
Elementary School: East Lake Elem
Listed By / Shown By
Listed By
Agency Name: RE/MAX INNOVATION
Agency Contact: 407-281-1053
Shown By
Agent Name: Marisa DiLenge
Agent Phone: Cell: (954) 258-5885
Agency Title: Realty 100

Estimate Your Payment
Estimated Payment
$ 3,210.65 per month $1,978.53 Principal & Interest $972.83 Property Tax $259.29 Homeowner's InsuranceChange Payment Information



Member Participants (and their affiliated licensees, if applicable) shall indicate on their websites that IDX information is provided exclusively for consumers’ personal non-commercial use, that it may not be used for any purpose other than to identify prospective properties consumers may be interested in purchasing, that the data is deemed reliable but is not guaranteed by MLS GRID, and that the use of the MLS GRID Data may be subject to an end user license agreement prescribed by the Member Participant’s applicable MLS if any and as amended from time to time. MLS GRID may, at its discretion, require use of other disclaimers as necessary to protect Member Participant, and/or their MLS from liability.
Based on information submitted to the MLS GRID. All data is obtained from various sources and may not have been verified by broker or MLS GRID. Supplied Open House Information is subject to change without notice. All information should be independently reviewed and verified for accuracy. Properties may or may not be listed by the office/agent presenting the information.
Privacy Policy / DMCA Notice / ADA Accessibility


This site is hosted, designed and copyright
© 1994 - 2026 by
Delta Media Group, Inc. -- Patent Pending --
3012 San Leo Drive | MLS# O6422412
This single family home located at 3012 San Leo Drive, Orlando, FL 32820 is currently listed for sale with an asking price of $889,000. This property was built in 2014 and has 6 bedrooms and 3 full and 1 partial baths with 4305 sq. ft. San Leo Drive is located in the MANDALAY subdivision. Search MANDALAY real estate on marisadilenge.realty100.com today.