MarisaDiLenge

BEDS3
BATHS2 full
SQUARE FEET1,200
MLS#TB8531411
STATUSActive
PROPERTY TYPERental - Single Family
SUBDIVISIONPINE RIDGE AT LAKE TARPON VILLAGE
Property Description
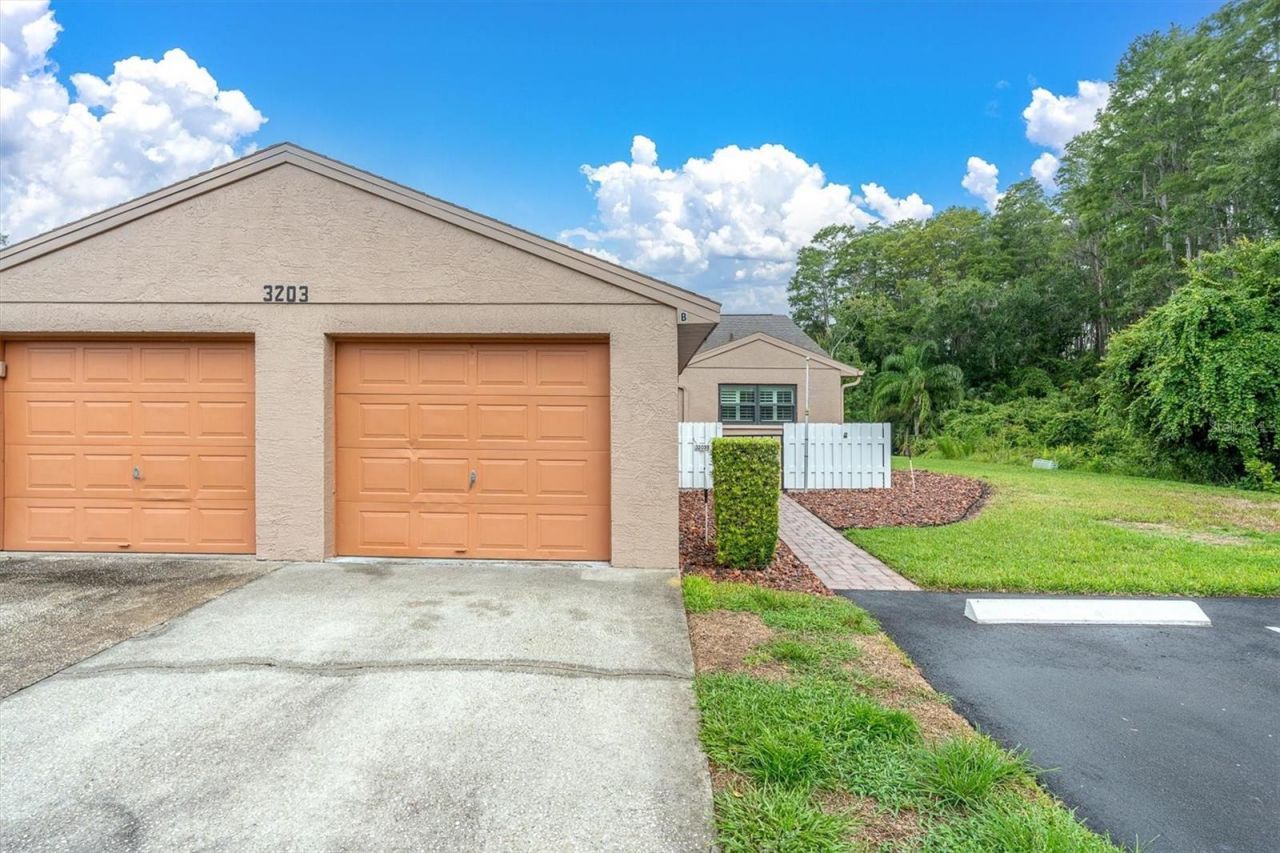
Look no further than this beautifully updated and rarely on the market villa for rent in East Lake Palm Harbor. This single story hidden gem offers 3 bedrooms 2 bathrooms with 1 car garage, a large front covered patio area and an enclosed Florida Room with impact windows. Pristine and clean, updated kitchen cabinets & appliances, updated bathrooms, all hurricane impact windows, plus a whole house water softener system. Included in the monthly rent is water, sewer, trash, basic cable, basic high speed internet, lawn-care and community pool access. Tenant only responsible for electric bill. Close proximity to East Lake High School and Cypress Woods Elementary. Garage parking plus 1 additional assigned parking. Guest parking is available. No Smoking. No Pets. Community is on conservation, end unit for maximum privacy and tranquility. HOA application process (fee), background check and approval required. Lease term 1 year or longer is available. Tenant must comply with community and county rules and regulations. Community rules prohibit a vehicle with company or commercial signage. County rules prohibit grills within 10 feet of any structure. No fire pits are allowed.
Property Features
Property Type: Rental - Single Family
Cooling: Central Air
Garage: 1
Heating: Central
Lot Size: 1.00 Acres
Stories: 1.0
Year Built: 1988
Amenities
Cathedral Ceiling(s)
Ceiling Fans(s)
High Ceilings
Kitchen/Family Room Combo
Living Room/Dining Room Combo
Open Floorplan
Primary Bedroom Main Floor
Vaulted Ceiling(s)
Window Treatments
Awning(s)
Feature Descriptions
Appliances: Convection Oven, Cooktop, Dishwasher, Disposal, Dryer, Electric Water Heater, Exhaust Fan, Freezer, Ice Maker, Microwave, Refrigerator, Washer, Water Filtration System, Water Purifier, Water Softener
Community Features: Clubhouse, Pool
Directions: East Lake Road, turn east onto Charter Club Drive.Turn Left on the street and unit is last villa on the left. Park in driveway or guest parking in front of the unit.
Flood Zone Code: X*
HOA Y/N: Yes
Home Warranty Y/N: No
Lot: Cul-De-Sac, Street Dead-End
Lot Dimensions: 1
Parking: Driveway, Guest, Reserved
Parking Notes: Driveway, Guest, Reserved
Patio/Porch: Covered, Enclosed, Patio
Pets Allowed: No
Pool: In Ground, Lighting, Outside Bath Access
Property Attached Y/N: No
Property Sub-Type: Villa
Showing Instructions: Coming Soon - Allowing Showings, Lock Box Coded, See Remarks, ShowingTime
Spa: In Ground
Swimming Pool: Yes
Water Access Y/N: No
Windows: Skylight(s)
Room Sizes
Primary Bedroom: 15x13
Kitchen: 10x12
Great Room: 30x20
Local Schools
High School: East Lake High-PN
Elementary School: Cypress Woods Elementary-PN
Listed By / Shown By
Listed By
Agency Name: EXP REALTY LLC
Agency Contact: 888-883-8509
Shown By
Agent Name: Marisa DiLenge
Agent Phone: Cell: (954) 258-5885
Agency Title: Realty 100




Member Participants (and their affiliated licensees, if applicable) shall indicate on their websites that IDX information is provided exclusively for consumers’ personal non-commercial use, that it may not be used for any purpose other than to identify prospective properties consumers may be interested in purchasing, that the data is deemed reliable but is not guaranteed by MLS GRID, and that the use of the MLS GRID Data may be subject to an end user license agreement prescribed by the Member Participant’s applicable MLS if any and as amended from time to time. MLS GRID may, at its discretion, require use of other disclaimers as necessary to protect Member Participant, and/or their MLS from liability.
Based on information submitted to the MLS GRID. All data is obtained from various sources and may not have been verified by broker or MLS GRID. Supplied Open House Information is subject to change without notice. All information should be independently reviewed and verified for accuracy. Properties may or may not be listed by the office/agent presenting the information.
Privacy Policy / DMCA Notice / ADA Accessibility


This site is hosted, designed and copyright
© 1994 - 2026 by
Delta Media Group, Inc. -- Patent Pending --
3203 Charter Club Drive , Unit B | MLS# TB8531411
This property located at 3203 Charter Club Drive , Unit B, Tarpon Springs, FL 34688 is currently listed for rent with an asking price of $2,500 / Monthly. Search Tarpon Springs real estate on marisadilenge.realty100.com today.