MarisaDiLenge

BEDS2
BATHS1 full 1 partial
SQUARE FEET1,022
MLS#TB8452879
STATUSActive
PROPERTY TYPEResidential - Condominium
SUBDIVISION345 BAYSHORE A CONDO
Property Description
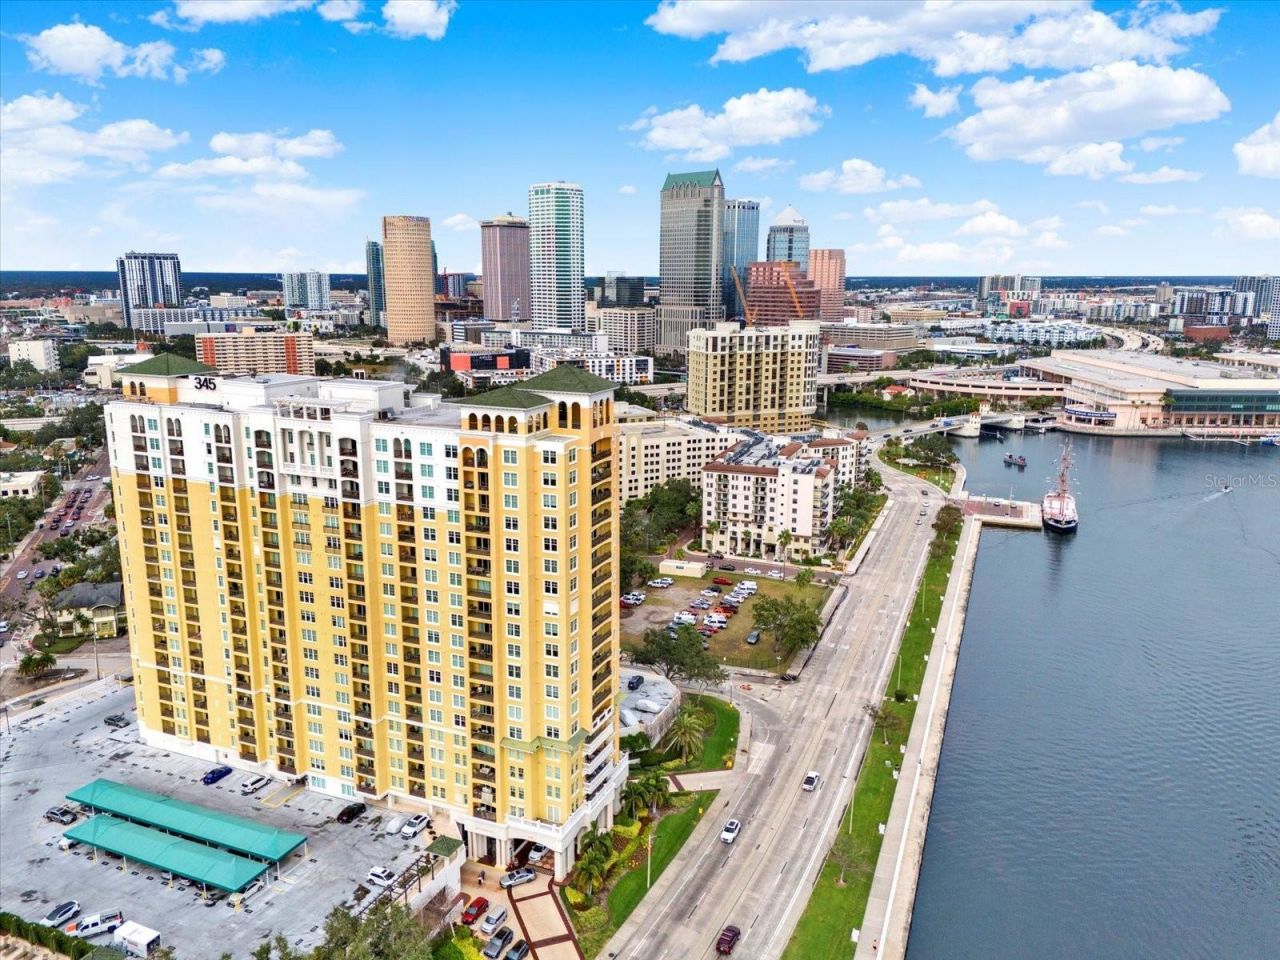
This 2 bedroom, 1.5 bath residence has just been refreshed with brand new neutral paint throughout, and it's ready for its next owner. From the moment you enter the building, you feel the sense of elegance. A classic library, secure lobby, and an elegant porte cochere welcome you home. The building offers resort-style amenities including a health and fitness center, a heated pool and outdoor spa, 24 hour front desk service, wine cellars, an entertainment room with computers and WiFi, a club room, a private conference room, and on site management, so everything you need is already taken care of.Inside the home, you'll find an open living and dining space with the kitchen tucked just off the entry, plus in-unit laundry. The primary bedroom features a large walk-in closet and an en suite bath with a soaking tub and separate shower. The second bedroom works well as a guest room or home office, easy to set up for the days you're working from home. Step onto the cozy balcony for morning coffee or an evening unwind, with views of Downtown right in front of you.Life at 345 Bayshore means you're moments from Downtown, Tampa General Hospital, the University of Tampa, the Riverwalk, and Tampa International Airport, with schools, restaurants, shops, and some of Tampa's best attractions just a short distance away. If you're looking for access, ease, and a truly connected South Tampa lifestyle, this Bayshore address is ready for you. Schedule your private tour today.
Property Features
Property Type: Residential - Condominium
Cooling: Central Air
Garage: 1 car attached
Heating: Central, Electric
Lot Size: 0.00 Acres
Roof Type: Membrane
Stories: 21.0
Taxes: $4,792
Year Built: 1998
Amenities
Ceiling Fans(s)
Living Room/Dining Room Combo
Open Floorplan
Split Bedroom
Thermostat
Walk-In Closet(s)
Window Treatments
Balcony
Outdoor Grill
Sidewalk
Sliding Doors
Feature Descriptions
Appliances: Dishwasher, Disposal, Microwave, Range, Refrigerator
Body of Water: TAMPA BAY / HILLSBOROUGH RIVER
Community Features: Deed Restrictions, Fitness Center, Gated Community - Guard, Pool, Sidewalks, Special Community Restrictions
Condo Fee: $1107/ Monthly
Days on Site: 242
Directions: Traveling on W Kennedy Blvd, take a right onto S Boulevard, Right onto W Platt St, Right onto S Hyde Park Ave, Left onto W De Leon St, condo will be on the right hand side.
Exterior: Block
Flood Zone Code: X500
Flooring: Ceramic Tile
Foundation: Slab
Frontage Bay Harbor: 60
Frontage Canal Brackish: 60
HOA Y/N: Yes
Home Warranty Y/N: No
Listing Terms: Cash, Conventional
Number of Pets: 2
Ownership: Condominium
Parking: Assigned, Basement
Parking Notes: Assigned, Basement
Patio/Porch: Covered
Pets Allowed: Number Limit, Yes
Pets Restrictions: ALL PET RESTRICTIONS MUST BE INDEPENDENTLY VERIFIED BY THE BUYER AND OR BUYER'S AGENT DURING THE DUE DILIGENCE INSPECTION PERIOD.
Pets Size: Extra Large (101+ Lbs.)
Property Attached Y/N: No
Property Sub-Type: Condominium
Sewer: Public Sewer
Showing Instructions: Appointment Only, Combination Lock Box, Key In Office, See Remarks, ShowingTime
Special Sale Provisions: None
Utilities: BB/HS Internet Available, Cable Connected, Electricity Connected, Sewer Connected, Water Connected
Water: Public
Water Access Y/N: No
Waterfront Features: Bay/Harbor, Canal - Brackish
Water View: Bay/Harbor - Partial, Canal
Zoning: PD
Room Sizes
Living Room: 20x13
Kitchen: 10x10
Primary Bedroom: 13x11
Bedroom 2: 12x11
Listed By / Shown By
Listed By
Agency Name: RE/MAX COLLECTIVE
Agency Contact: 813-438-7841
Shown By
Agent Name: Marisa DiLenge
Agent Phone: Cell: (954) 258-5885
Agency Title: Realty 100

Estimate Your Payment
Estimated Payment
$ 1,469.16 per month $945.87 Principal & Interest $399.33 Property Tax $123.96 Homeowner's InsuranceChange Payment Information



Member Participants (and their affiliated licensees, if applicable) shall indicate on their websites that IDX information is provided exclusively for consumers’ personal non-commercial use, that it may not be used for any purpose other than to identify prospective properties consumers may be interested in purchasing, that the data is deemed reliable but is not guaranteed by MLS GRID, and that the use of the MLS GRID Data may be subject to an end user license agreement prescribed by the Member Participant’s applicable MLS if any and as amended from time to time. MLS GRID may, at its discretion, require use of other disclaimers as necessary to protect Member Participant, and/or their MLS from liability.
Based on information submitted to the MLS GRID. All data is obtained from various sources and may not have been verified by broker or MLS GRID. Supplied Open House Information is subject to change without notice. All information should be independently reviewed and verified for accuracy. Properties may or may not be listed by the office/agent presenting the information.
Privacy Policy / DMCA Notice / ADA Accessibility


This site is hosted, designed and copyright
© 1994 - 2026 by
Delta Media Group, Inc. -- Patent Pending --
345 Bayshore Boulevard, Unit 310 | MLS# TB8452879
This condo located at 345 Bayshore Boulevard, Unit 310, Tampa, FL 33606 is currently listed for sale with an asking price of $425,000. This property was built in 1998 and has 2 bedrooms and 1 full and 1 partial baths with 1022 sq. ft. Bayshore Boulevard, Unit 310 is located in the 345 BAYSHORE A CONDO subdivision. Search 345 BAYSHORE A CONDO real estate on marisadilenge.realty100.com today.