MarisaDiLenge

BEDS2
BATHS2 full
SQUARE FEET1,056
MLS#TB8527170
STATUSPending
PROPERTY TYPEResidential - Condominium
SUBDIVISION345 BAYSHORE A CONDO
Property Description
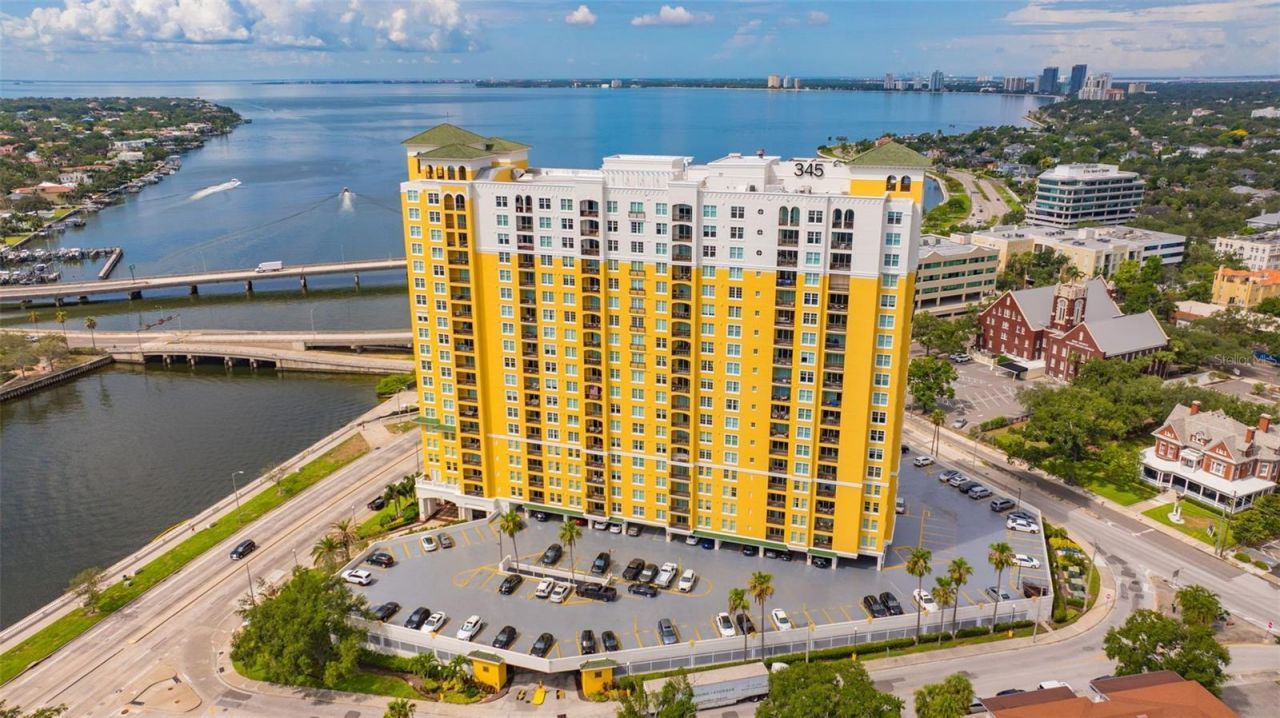
Under contract-accepting backup offers. Top-Floor Grand Penthouse! Location, luxury, and lifestyle collide at 345 Bayshore Blvd, offering a beautiful view of the city and the entire bay right outside your window. This pristine residence has been completely updated, including a modernized kitchen (cabinets, backsplash, stone counter tops, GE appliances) updated both bathrooms guest and primary (vanities, countertops, showers and toilets) sleek luxury vinyl plank floors through out the entire home as well as fresh interior paint in every room, high ceilings and the primary bedroom has a premium custom walk-in closet by Closets by Design. Ultimate peace of mind is built right in: the building's roof was replaced less than two years ago, the exterior was fully painted and sealed in 2026, and the property is heavily monitored by a robust 142-camera security system alongside a 24-hour security guard. Book your showing today!The building amenities are second to none, providing a true five-star vacation experience. Residents enjoy 24/7 front desk services, an on-site property management team, two fitness centers, a library, social club rooms, a sauna, a dedicated pet walk, and secure bike storage. The recently renovated, resort-style heated pool and spa features elegant fountains and luxe stone pavers, while exclusive access to two on-site guest suites makes hosting visiting friends and family entirely seamless.Positioned in the absolute best location on iconic Bayshore Boulevard, you are directly across from Tampa General Hospital and adjacent to downtown Tampa, the Riverwalk, Davis Islands, and Hyde Park Village. Live in the heart of it all next door to Publix, local dining, parks, and nightlife.
Property Features
Property Type: Residential - Condominium
Cooling: Central Air
Garage: 1
Heating: Central
Lot Size: 0.00 Acres
Roof Type: Concrete
Stories: 22.0
Taxes: $4,161
Year Built: 1998
Amenities
Ceiling Fans(s)
Crown Molding
High Ceilings
Living Room/Dining Room Combo
Open Floorplan
Primary Bedroom Main Floor
Stone Counters
Thermostat
Walk-In Closet(s)
Window Treatments
Balcony
Feature Descriptions
Appliances: Dishwasher, Disposal, Dryer, Electric Water Heater, Microwave, Range, Refrigerator, Washer
Association Amenities: Clubhouse, Fitness Center, Laundry, Maintenance, Pool, Sauna, Security, Spa/Hot Tub, Vehicle Restrictions, Wheelchair Access
Community Features: Clubhouse, Deed Restrictions, Fitness Center, Pool, Sidewalks, Wheelchair Access
Condo Fee: $1192/ Monthly
Days on Site: 31
Directions: Travel south on Bayshore from Downtown Tampa to Vern St. 345 sits just south of Verne. Park in guest parking and enter lobby.
Exterior: Concrete
Flood Zone Code: X500
Flooring: Laminate, Luxury Vinyl, Tile
Foundation: Slab
Frontage Bay Harbor: 1000
HOA Y/N: Yes
Home Warranty Y/N: No
Hot Tub: Yes
Listing Terms: Cash, Conventional, FHA, VA Loan
Ownership: Condominium
Pets Allowed: Cats OK, Dogs OK
Pets Restrictions: confirm with the association
Property Attached Y/N: No
Property Sub-Type: Condominium
Sewer: Public Sewer
Showing Instructions: Appointment Only, Call Before Showing, Call Listing Agent
Special Sale Provisions: None
Special View Info: Water
Utilities: Cable Available, Cable Connected, Electricity Available, Electricity Connected, Public, Water Available, Water Connected
Water: Public
Water Access: Bay/Harbor
Water Access Y/N: Yes
Waterfront Features: Bay/Harbor
Water View: Bay/Harbor - Full
Windows: Double Pane Windows
Zoning: PD
Room Sizes
Living Room: 12.2x15.4
Kitchen: 8.5x8.5
Primary Bedroom: 11.2x22
Bedroom 2: 10.1x10.7
Dining Room: 9.3x8.3
Balcony/Porch/Lanai: 12.4x6.7
Local Schools
High School: Plant-HB
Middle School: Wilson-HB
Elementary School: Gorrie-HB
Listed By / Shown By
Listed By
Agency Name: ARK REALTY
Agency Contact: 813-679-7717
Shown By
Agent Name: Marisa DiLenge
Agent Phone: Cell: (954) 258-5885
Agency Title: Realty 100

Estimate Your Payment
Estimated Payment
$ 1,882.26 per month $1,357.60 Principal & Interest $346.75 Property Tax $177.92 Homeowner's InsuranceChange Payment Information



Member Participants (and their affiliated licensees, if applicable) shall indicate on their websites that IDX information is provided exclusively for consumers’ personal non-commercial use, that it may not be used for any purpose other than to identify prospective properties consumers may be interested in purchasing, that the data is deemed reliable but is not guaranteed by MLS GRID, and that the use of the MLS GRID Data may be subject to an end user license agreement prescribed by the Member Participant’s applicable MLS if any and as amended from time to time. MLS GRID may, at its discretion, require use of other disclaimers as necessary to protect Member Participant, and/or their MLS from liability.
Based on information submitted to the MLS GRID. All data is obtained from various sources and may not have been verified by broker or MLS GRID. Supplied Open House Information is subject to change without notice. All information should be independently reviewed and verified for accuracy. Properties may or may not be listed by the office/agent presenting the information.
Privacy Policy / DMCA Notice / ADA Accessibility


This site is hosted, designed and copyright
© 1994 - 2026 by
Delta Media Group, Inc. -- Patent Pending --
345 Bayshore Boulevard, Unit GP9 | MLS# TB8527170
This condo located at 345 Bayshore Boulevard, Unit GP9, Tampa, FL 33606 is currently listed for sale with an asking price of $610,000. This property was built in 1998 and has 2 bedrooms and 2 full baths with 1056 sq. ft. Bayshore Boulevard, Unit GP9 is located in the 345 BAYSHORE A CONDO subdivision. Search 345 BAYSHORE A CONDO real estate on marisadilenge.realty100.com today.