MarisaDiLenge

BEDS3
BATHS3 full
SQUARE FEET2,545
MLS#A4640065
STATUSActive
PROPERTY TYPERental - Condominium
SUBDIVISIONMERIDIAN AT THE OAKS PRESERVE
Property Description
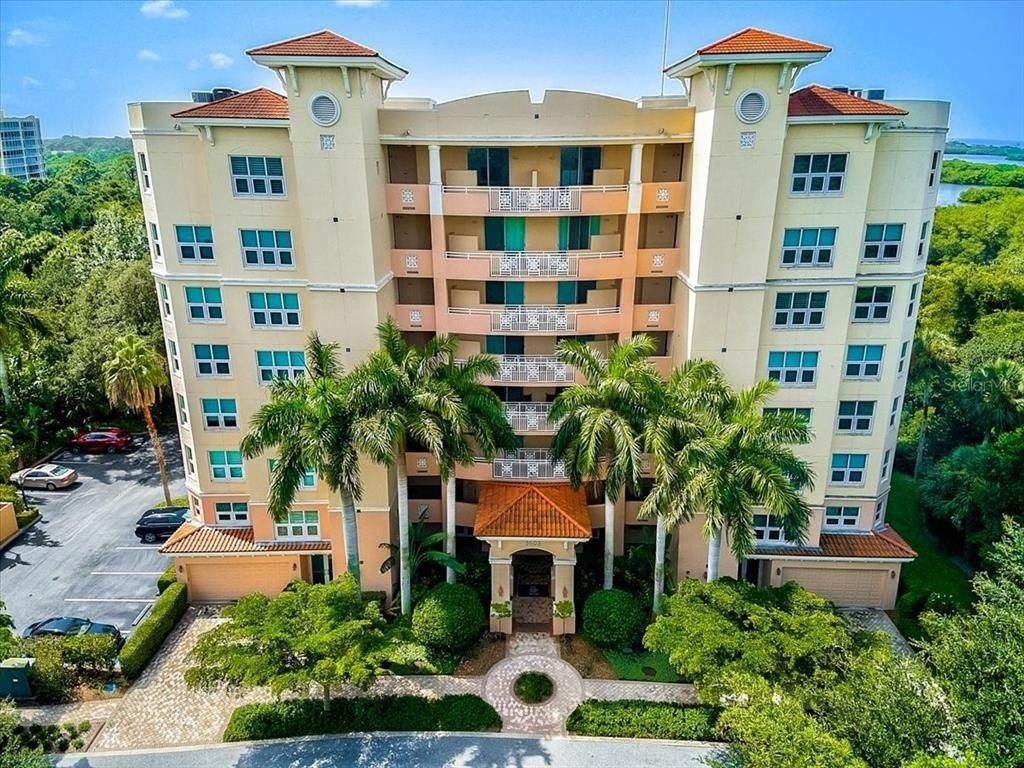
**FURNISHED, 3-BED / 3-FULL BATH, Over 2500sf CONDO with FANTASTIC VIEW** features an Open Floorplan and is located behind the Secure Gates of the highly sought after Oaks-Preserve, Country Club neighborhood. As you emerge from your private elevator lobby, you will be enthralled by the Spacious interior which boasts beautiful Crown Moldings, Hardwood Floors, a well-equipped Kitchen with granite counter and Stainless-Steel appliances, etc. The Owner's Bedroom Suite features a Walk-in Closet, Dual Vanities, Soaking Tub and Stunning, Custom Tiled Shower. The Spacious, Screened Balcony offers a PRIVATE and serene setting where you can view wonderful wildlife and Gorgeous Sunsets! This residence includes a single, covered parking space and climate-controlled storage unit. The adjacent Amenity Center offers exclusive access to Meridian Condo residents and features a Heated Pool & Spa, Fitness facility and Outdoor Grilling area. The Oaks-Preserve is just minutes from nationally ranked Pine View School, the Legacy Bike Trail, Area Beaches including #1 Rated Siesta Key and all that Gulf Coast living has to offer.
Property Features
Property Type: Rental - Condominium
Cooling: Central Air
Garage: 1 car attached
Heating: Central, Electric
Stories: 8.0
Year Built: 2007
Amenities
Built-in Features
Ceiling Fans(s)
Crown Molding
Elevator
High Ceilings
Kitchen/Family Room Combo
Open Floorplan
Solid Wood Cabinets
Split Bedroom
Stone Counters
Thermostat
Tray Ceiling(s)
Walk-In Closet(s)
Window Treatments
Balcony
French Doors
Sliding Doors
Feature Descriptions
Additional Rooms: Inside Utility, Storage Rooms
Appliances: Built-In Oven, Cooktop, Dishwasher, Disposal, Dryer, Electric Water Heater, Microwave, Range, Range Hood, Refrigerator, Washer
Association Amenities: Fitness Center, Gated, Maintenance, Pool, Recreation Facilities, Security, Spa/Hot Tub, Storage
Community Features: Association Recreation - Owned, Buyer Approval Required, Fitness Center, Gated Community - Guard, Pool, Sidewalks, Street Lights
Days on Site: 528
Directions: US41 (TAMIAMI TRAIL) TO NORTH POINT RD THROUGH GATE ENTRANCE AT OAKS PRESERVE. ARRIVE AT MERIDIAN CONDO TOWERS ON THE LEFT AND PROCEED TO TOWER #6 -- 3603 N POINT RD.
Disaster Mitigation: Fire Resistant Exterior, Fire/Smoke Detection Integration, Hurricane Insur. Deduction Qual., Hurricane Shutters/Windows
Energy Efficient: Appliances, Thermostat
Flooring: Tile, Wood
HOA Y/N: Yes
Home Warranty Y/N: No
Hot Tub: Yes
Lease Terms: Twelve Months
Lot: In County, Landscaped, Level, Sidewalk, Street Dead-End, Paved, Private
Number of Pets: 1
Parking: Assigned, Covered, Garage Door Opener, Guest
Parking Notes: Assigned, Covered, Garage Door Opener, Guest
Patio/Porch: Covered, Front Porch, Porch, Rear Porch, Screened
Pets Allowed: Yes
Pets Restrictions: PLEASE DISCUSS WITH LANDLORD
Pets Size: Small (16-35 Lbs.)
Pets Weight (Max): 35
Property Attached Y/N: Yes
Property Sub-Type: Condominium
Security: Fire Alarm, Fire Sprinkler System, Gated Community, Key Card Entry, Secured Garage/Parking, Security Gate, Security System, Security System Owned, Smoke Detector(s)
Sewer: Public Sewer
Showing Instructions: Call Owner
Utilities: BB/HS Internet Available, Cable Available, Electricity Available, Electricity Connected, Fiber Optics, Phone Available, Public, Sewer Connected, Underground Utilities, Water Connected
Water: Public
Water Access Y/N: No
Water View: Bay/Harbor - Full, Bay/Harbor - Partial, Gulf/Ocean - Partial, Intracoastal Waterway, Lagoon
Windows: Drapes, Storm Window(s), Window Treatments
Room Sizes
Kitchen: 15x15
Dining Room: 15x11
Living Room: 17x15
Primary Bedroom: 16x27
Primary Bathroom: 16x11
Bedroom 2: 14x17
Bedroom 3: 14x14
Bathroom 2: 9x10
Bathroom 3: 7x8
Laundry: 5x13
Local Schools
High School: Riverview High
Middle School: Brookside Middle
Elementary School: Gulf Gate Elementary
Listed By / Shown By
Listed By
Agency Name: GENEROUS PROPERTY
Agency Contact: 941-275-9399
Shown By
Agent Name: Marisa DiLenge
Agent Phone: Cell: (954) 258-5885
Agency Title: Realty 100




Member Participants (and their affiliated licensees, if applicable) shall indicate on their websites that IDX information is provided exclusively for consumers’ personal non-commercial use, that it may not be used for any purpose other than to identify prospective properties consumers may be interested in purchasing, that the data is deemed reliable but is not guaranteed by MLS GRID, and that the use of the MLS GRID Data may be subject to an end user license agreement prescribed by the Member Participant’s applicable MLS if any and as amended from time to time. MLS GRID may, at its discretion, require use of other disclaimers as necessary to protect Member Participant, and/or their MLS from liability.
Based on information submitted to the MLS GRID. All data is obtained from various sources and may not have been verified by broker or MLS GRID. Supplied Open House Information is subject to change without notice. All information should be independently reviewed and verified for accuracy. Properties may or may not be listed by the office/agent presenting the information.
Privacy Policy / DMCA Notice / ADA Accessibility


This site is hosted, designed and copyright
© 1994 - 2026 by
Delta Media Group, Inc. -- Patent Pending --
3603 N Point Road, Unit 602 | MLS# A4640065
This property located at 3603 N Point Road, Unit 602, Osprey, FL 34229 is currently listed for rent with an asking price of $5,900 / Monthly. Search Osprey real estate on marisadilenge.realty100.com today.