MarisaDiLenge

BEDS3
BATHS2 full
SQUARE FEET2,104
MLS#TB8553049
STATUSActive
PROPERTY TYPEResidential - Single Family
SUBDIVISIONSTARKEY RANCH PRCL B2
Property Description
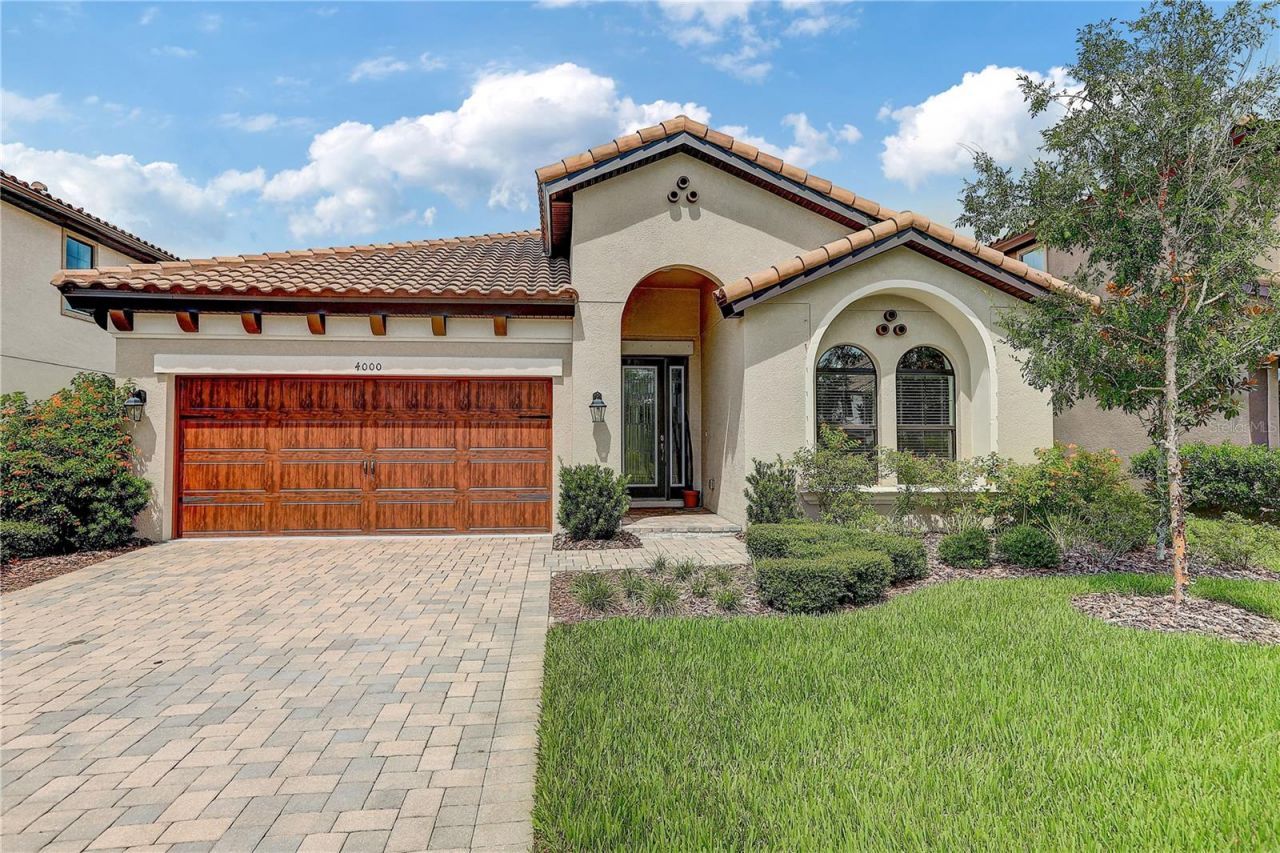
Welcome to this immaculate Florida dream home. The sandpiper floor plan single-family home is one of the most popular floor plan built by the builder Westbay. Offers stylish, open floor plan living, a covered lanai to extend the living areas outside. The gracious foyer and arched hallways give access to a spacious Den/Office, make work from home a breeze, or you can use as the 4th bedroom ! There is 2 bedroom and 1 bathroom next to the den/office. Further, the foyer opens to the heart of the home with its island kitchen, with stainless-steel GE kitchen appliances, Sonoma Duraform Linen cabinets with satin nickel pulls, Calacatta Novello Corian Quartz counter-tops, backsplash, and Arbor faucets. If you love cook, natural gas kitchen with its large island, with dinette that opens to the beautiful back lanai, is the chef's favorite. Overlooking the semi-formal dining and grand room. Master bedroom suite is in the back, keep all its privacy, overlooking the quiet and beautiful backyard. The Owner's suite featuring a dual vanity, massive walk-in shower and his and hers closet. The flooring for the foyer, guest bathroom, laundry room, den, kitchen, dining room, and grand room is the beautiful Ventura 7x22 Birch Wood-Look Tile Plank! It has approximately 2104 square feet under A/C. Completed in August 2022! It is built with a tile roof, and features brick paver driveway. A laundry room sink installed. Model home pictures for your reference only.Starkey ranch community just about 30 minutes north of Tampa airport, Tampa downtown. In 2022 RCLCO ranking and John Burns Real Estate Consulting ranking, Starkey Ranch has once again been named among the 50 top-selling master-planned communities in the nation. Here is where people are truly connected to the wonders of nature, strength of community and legacy of home. Where neighborhoods come alive around parks and picturesque trails. And an array of amenities and activities bring new neighbors and friends together. On more than 2,400 acres adjacent to the Jay B. Starkey Wilderness Preserve you'll find Starkey Ranch embraces nature like no other. Brand new yet rich in history. Five miles of trails, two community pools, two dog parks, a playground, picnic pavilions, and big open lawn. Excellent schools in surrounding area, and k-8 school opened in 2022, convenient to all major roadways, shopping, dining and recreation. Community Club's amenities are unmatched. Call to make an appointment today.
Property Features
Property Type: Residential - Single Family
Cooling: Central Air
Garage: 2 car attached
Heating: Electric, Heat Pump
Lot Size: 0.15 Acres
Roof Type: Tile
Stories: 1.0
Taxes: $12,875
Year Built: 2022
Amenities
Built-in Features
Ceiling Fans(s)
High Ceilings
In Wall Pest System
Kitchen/Family Room Combo
Living Room/Dining Room Combo
Open Floorplan
Primary Bedroom Main Floor
Thermostat
Walk-In Closet(s)
Hurricane Shutters
Playground
Sidewalk
Feature Descriptions
Additional Rooms: Den/Library/Office
Appliances: Built-In Oven, Dishwasher, Disposal, Exhaust Fan, Gas Water Heater, Microwave, Range, Range Hood, Refrigerator, Tankless Water Heater
Builder: Westbay
Community Features: Clubhouse, Community Mailbox, Deed Restrictions, Dog Park, Golf Carts OK, Irrigation-Reclaimed Water, Park, Playground, Pool, Sidewalks, Street Lights
Directions: From Tampa International Airport:Take FL-589 North (Veterans Expressway) ? Continue onto Suncoast Parkway ? Exit at FL-54 and head west ? Turn right onto Trinity Blvd ? Turn left onto Community Dr ? Turn right onto Burdick Loop ? Home will be on your left
Exterior: Concrete, Stucco
Flood Zone Code: X
Flooring: Carpet, Tile
Foundation: Slab
HOA Fee: 85/ Annually
HOA Y/N: Yes
Home Warranty Y/N: No
Lot Dimensions: 0.15
Model: Sandpiper
Other Equipment: Irrigation Equipment, Playground
Ownership: Fee Simple
Pets Allowed: Breed Restrictions, Cats OK, Dogs OK
Pets Restrictions: CHECK WITH HOA https://www.welcometostarkey.com/starkey-mpoa/
Property Attached Y/N: No
Property Sub-Type: Single Family Residence
Sewer: Public Sewer
Showing Instructions: ShowingTime
Special Sale Provisions: None
Utilities: Cable Available, Natural Gas Available, Phone Available, Sewer Available, Water Available
Water: Public
Water Access Y/N: No
Windows: Blinds
Zoning: MPUD
Local Schools
High School: River Ridge High-PO
Middle School: Starkey Ranch K-8
Elementary School: Starkey Ranch K-8
Listed By / Shown By
Listed By
Agency Name: FUTURE HOME REALTY INC
Agency Contact: 813-855-4982
Shown By
Agent Name: Marisa DiLenge
Agent Phone: Cell: (954) 258-5885
Agency Title: Realty 100

Estimate Your Payment
Estimated Payment
$ 2,683.94 per month $1,424.36 Principal & Interest $1,072.92 Property Tax $186.67 Homeowner's InsuranceChange Payment Information



Member Participants (and their affiliated licensees, if applicable) shall indicate on their websites that IDX information is provided exclusively for consumers’ personal non-commercial use, that it may not be used for any purpose other than to identify prospective properties consumers may be interested in purchasing, that the data is deemed reliable but is not guaranteed by MLS GRID, and that the use of the MLS GRID Data may be subject to an end user license agreement prescribed by the Member Participant’s applicable MLS if any and as amended from time to time. MLS GRID may, at its discretion, require use of other disclaimers as necessary to protect Member Participant, and/or their MLS from liability.
Based on information submitted to the MLS GRID. All data is obtained from various sources and may not have been verified by broker or MLS GRID. Supplied Open House Information is subject to change without notice. All information should be independently reviewed and verified for accuracy. Properties may or may not be listed by the office/agent presenting the information.
Privacy Policy / DMCA Notice / ADA Accessibility


This site is hosted, designed and copyright
© 1994 - 2026 by
Delta Media Group, Inc. -- Patent Pending --
4000 Burdick Loop | MLS# TB8553049
This single family home located at 4000 Burdick Loop , Odessa, FL 33556 is currently listed for sale with an asking price of $639,998. This property was built in 2022 and has 3 bedrooms and 2 full baths with 2104 sq. ft. Burdick Loop is located in the STARKEY RANCH PRCL B2 subdivision. Search STARKEY RANCH PRCL B2 real estate on marisadilenge.realty100.com today.