MarisaDiLenge

BEDS2
BATHS2 full
SQUARE FEET1,064
MLS#TB8564090
STATUSActive
PROPERTY TYPEResidential - Single Family
SUBDIVISIONGULF COAST RETREATS
Property Description
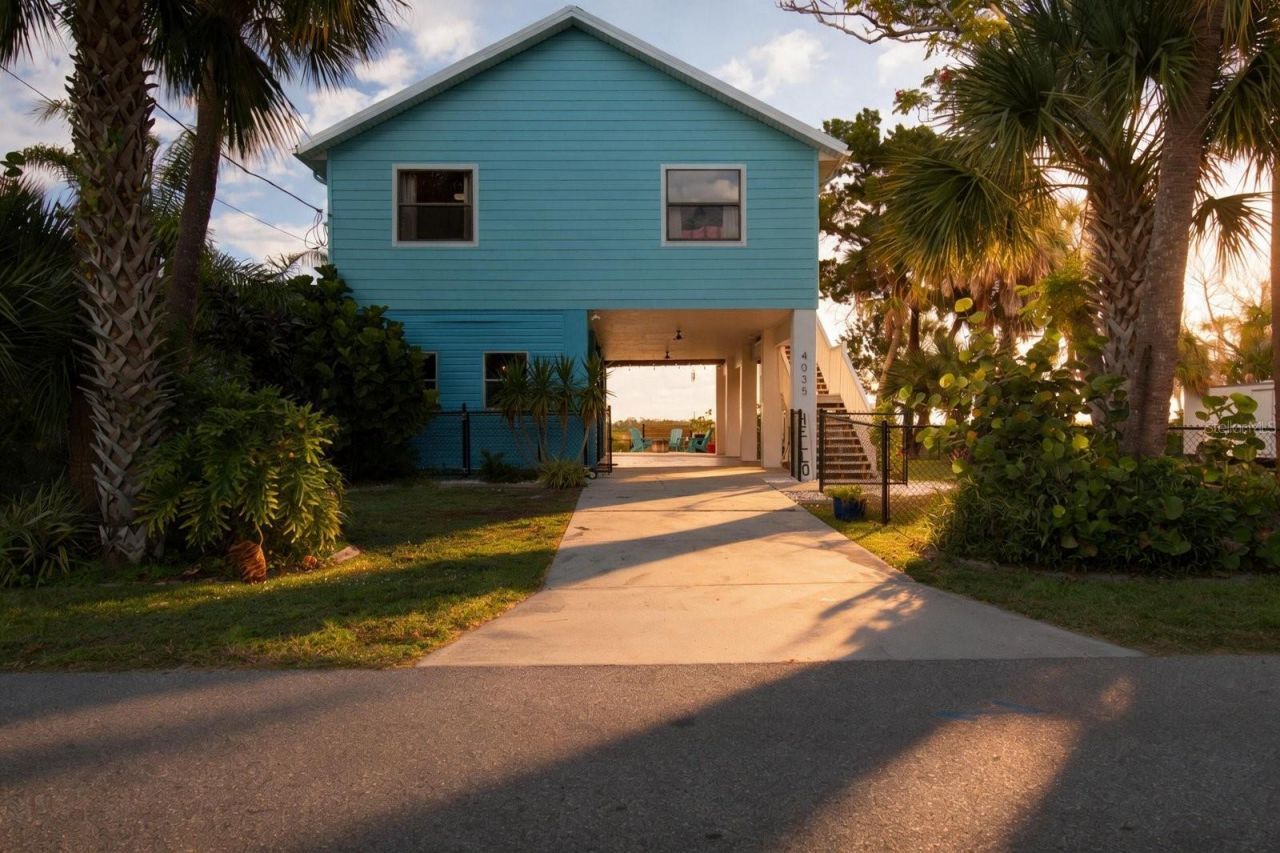
You have the opportunity to acquire this Gulf Coast retreat that is ready for immediate occupancy. This property is situated on two parcels, with the adjacent vacant parcel providing a blank canvas for the development of future projects. Water views greet you from every room inside the property, with Hernando Beach and Weeki Wachee Wildlife Park nearby. Every evening, unwind in your private sanctuary with no neighbors in your backyard, perhaps only distant twinkling lights from fishing boats on the horizon. You nestle into your favorite chaise on the spacious 10'x26' second-floor screened patio, immersed in soft ballads as the gentle Gulf breeze caresses your face. Inside is a cozy living space featuring a cathedral ceiling, 2 bedrooms, 2 bathrooms, and a chef-inspired kitchen . On the ground level, the ample bonus room, extended covered carport, and fire pit are inviting and enhance the home's coastal appeal. Additionally, the metal roof and storm front doors bring you peace of mind. If you enjoy sailing, the nearby marina offers boat storage and rentals, and there is a restaurant on-site. This is Florida living, where every day feels like a vacation.
Property Features
Property Type: Residential - Single Family
Cooling: Central Air
Fenced: Yes
Heating: Central
Home Style: Coastal
Lot Size: 0.22 Acres
Roof Type: Metal
Stories: 2.0
Taxes: $3,049
Year Built: 1991
Amenities
Ceiling Fans(s)
Open Floorplan
PrimaryBedroom Upstairs
Stone Counters
Vaulted Ceiling(s)
Fire Pit
Lighting
Rain Gutters
Sidewalk
Feature Descriptions
Additional Rooms: Bonus Room
Appliances: Built-In Oven, Dishwasher, Disposal, Dryer, Electric Cooktop, Microwave, Refrigerator, Washer
Directions: US-19 N. Turn left on Osowaw Blvd, continue for 1.5 miles. Turn right on Shoal Line Blvd, continue for 2.9 miles. Slight left on Calienta St, continue for 0.5 miles. Turn right onto Maplewood Dr and continue onto 4035 Eagle Nest Dr. Property is on the rig
Exterior: Concrete, Vinyl Siding, Frame
Fencing: Chain Link
Flood Zone Code: AE
Flooring: Laminate
Foundation: Concrete Perimeter, Stilt/On Piling
Home Warranty Y/N: No
Listing Terms: Cash, Conventional, FHA, VA Loan
Lot: Flood Insurance Required, FloodZone
Lot Dimensions: 0.22
Other Equipment: Fire Pit
Ownership: Fee Simple
Parking: Covered, Driveway
Parking Notes: Covered, Driveway
Patio/Porch: Deck, Enclosed, Rear Porch, Screened
Property Attached Y/N: No
Property Sub-Type: Single Family Residence
Sewer: Public Sewer
Showing Instructions: 24 Hour Notice, Text List Agent, ShowingTime
Special Sale Provisions: None
Special View Info: Water
Utilities: Cable Available, Electricity Available
Water: Public
Water Access: Limited Access
Water Access Y/N: Yes
Water View: Intracoastal Waterway, River
Zoning: R1B
Room Sizes
Primary Bedroom: 12.5x13
Bedroom 2: 13.5x13
Kitchen: 13x18
Living Room: 14.5x15
Dining Room: 10.5x10.5
Bonus Room: 37x13
Balcony/Porch/Lanai: 10x26
Local Schools
High School: Weeki Wachee High School
Middle School: Fox Chapel Middle School
Elementary School: Westside Elementary-HN
Listed By / Shown By
Listed By
Agency Name: ALIGN RIGHT REALTY LLC
Agency Contact: 727-264-6800
Shown By
Agent Name: Marisa DiLenge
Agent Phone: Cell: (954) 258-5885
Agency Title: Realty 100

Estimate Your Payment
Estimated Payment
$ 1,550.46 per month $1,146.17 Principal & Interest $254.08 Property Tax $150.21 Homeowner's InsuranceChange Payment Information



Member Participants (and their affiliated licensees, if applicable) shall indicate on their websites that IDX information is provided exclusively for consumers’ personal non-commercial use, that it may not be used for any purpose other than to identify prospective properties consumers may be interested in purchasing, that the data is deemed reliable but is not guaranteed by MLS GRID, and that the use of the MLS GRID Data may be subject to an end user license agreement prescribed by the Member Participant’s applicable MLS if any and as amended from time to time. MLS GRID may, at its discretion, require use of other disclaimers as necessary to protect Member Participant, and/or their MLS from liability.
Based on information submitted to the MLS GRID. All data is obtained from various sources and may not have been verified by broker or MLS GRID. Supplied Open House Information is subject to change without notice. All information should be independently reviewed and verified for accuracy. Properties may or may not be listed by the office/agent presenting the information.
Privacy Policy / DMCA Notice / ADA Accessibility


This site is hosted, designed and copyright
© 1994 - 2026 by
Delta Media Group, Inc. -- Patent Pending --
4035 Eagle Nest Drive | MLS# TB8564090
This single family home located at 4035 Eagle Nest Drive , Hernando Beach, FL 34607 is currently listed for sale with an asking price of $515,000. This property was built in 1991 and has 2 bedrooms and 2 full baths with 1064 sq. ft. Eagle Nest Drive is located in the GULF COAST RETREATS subdivision. Search GULF COAST RETREATS real estate on marisadilenge.realty100.com today.