MarisaDiLenge

BEDS2
BATHS2 full
SQUARE FEET1,153
MLS#TB8535762
STATUSActive
PROPERTY TYPERental - Condominium
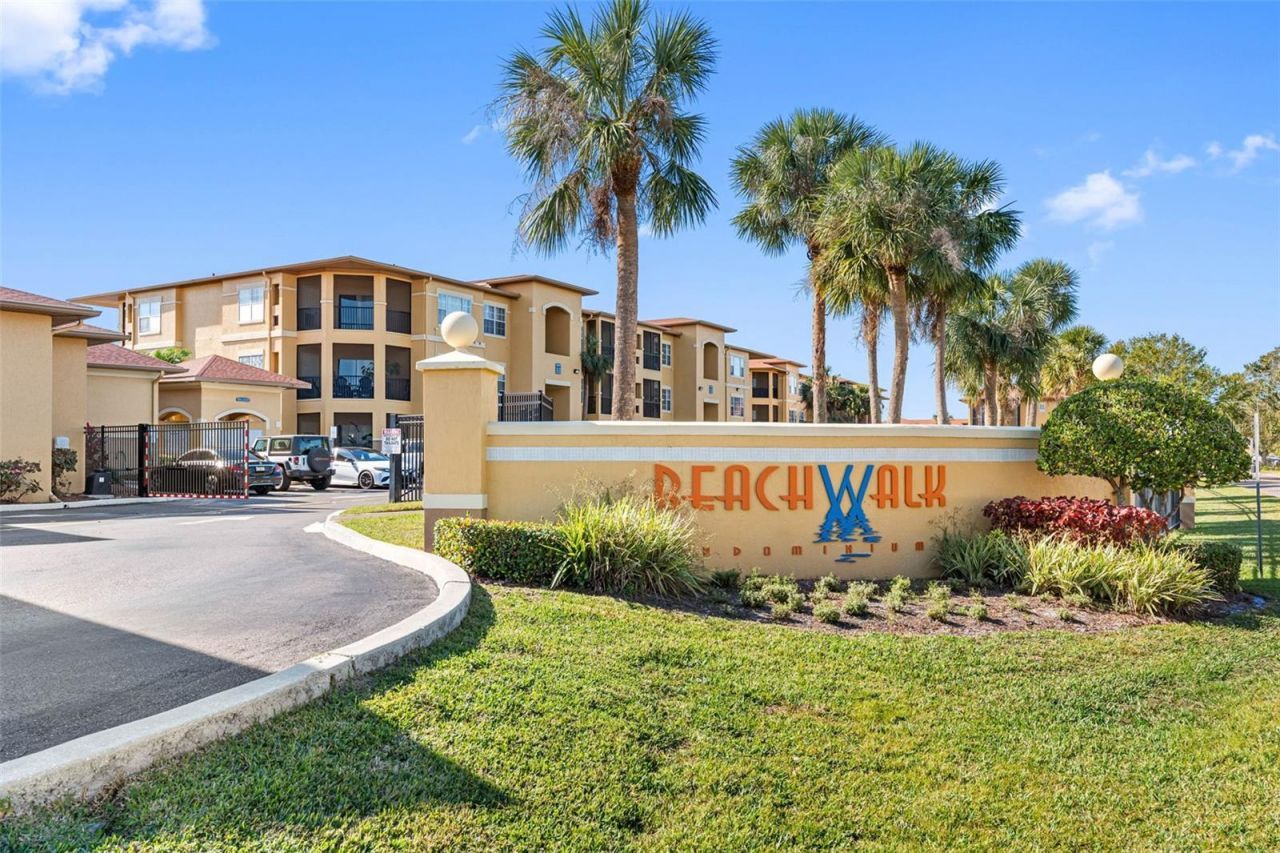
SUBDIVISIONBEACHWALK CONDO
Property Description
Available now! Enjoy resort-style living in this spacious 3rd-floor condo with elevator access, offering nearly 1,153 sq. ft. of comfortable living space. This 2-bedroom, 2-bath residence features an open floor plan, a private screened lanai, a split-bedroom layout for added privacy, high ceilings, a separate laundry room, and generous closet space. Ceramic tile flooring runs throughout the main living areas, with new luxury vinyl plank flooring in both bedrooms and fresh interior paint throughout.Residents enjoy exceptional community amenities, including a 24-hour manned gated entrance, resort-style swimming pool, fitness center, clubhouse, billiards room, theater, cyber caf?, gazebo, car wash station, and scenic boardwalk. One assigned parking space is included.Ideally located with quick access to Tampa International Airport, International Plaza, Westshore Mall, I-275, the Veterans Expressway, Ben T. Davis Beach, and Citrus Park Mall, making commuting, shopping, dining, and recreation convenient.Available for immediate occupancy. Schedule your private showing today!Requirements: *Security deposit = 1 month's rent. * Income requirements: combined gross income 2.5 - 3 times the monthly rent. * Last month's rent (can be done in installments if needed). **Requirements vary depending on the owner's discretion**Application Link: https://apply.link/xgxTbc0
Property Features
Property Type: Rental - Condominium
Cooling: Central Air
Garage: 1
Heating: Central
Lot Size: 0.00 Acres
Stories: 3.0
Year Built: 2000
Amenities
Ceiling Fans(s)
Balcony
Other
Sidewalk
Sliding Doors
Feature Descriptions
Appliances: Dishwasher, Disposal, Dryer, Microwave, Range, Refrigerator, Washer
Association Amenities: Clubhouse, Elevators, Fitness Center, Gated, Laundry, Maintenance, Other, Pool, Security
Community Features: Association Recreation - Lease, Clubhouse, Fitness Center, Pool, Sidewalks
Days on Site: 1
Directions: Take I-275 S to Memorial Hwy in Town 'n' Country. Take the FL-60 W exit from FL-60 W State Rd 60 W. Continue on Memorial Hwy. Drive to Bayside Village Dr Use the left 2 lanes to turn left onto Memorial Hwy. Turn left onto Bay Pointe Dr. Turn left onto Bay
Flood Zone Code: AE
Flooring: Ceramic Tile, Luxury Vinyl, Tile
HOA Y/N: Yes
Home Warranty Y/N: No
Lease Terms: Twelve Months
Lot: Private
Number of Pets: 1
Other Structures: Gazebo, Other, Storage
Parking: Assigned, Guest, Open
Parking Notes: Assigned, Guest, Open
Patio/Porch: Deck, Enclosed, Screened
Pets Allowed: Breed Restrictions, Monthly Pet Fee, Pet Deposit, Yes
Pets Restrictions: Tenant can have either one cat or one dog. Verify Pet Rules And Size With Property Management Company. No aggressive breeds.
Pets Size: Medium (36-60 Lbs.)
Pool: In Ground, Other
Property Attached Y/N: No
Property Sub-Type: Condominium
Security: Security Gate, Smoke Detector(s)
Sewer: Private Sewer
Showing Instructions: Appointment Only, Call Listing Agent, Combination Lock Box
Utilities: Cable Available
Water: Private
Water Access Y/N: No
Water View: Pond
Windows: Blinds
Room Sizes
Primary Bathroom: 17x11
Living Room: 16x13
Kitchen: 12x10
Listed By / Shown By
Listed By
Agency Name: CENTURY 21 CIRCLE
Agency Contact: 813-885-6977
Shown By
Agent Name: Marisa DiLenge
Agent Phone: Cell: (954) 258-5885
Agency Title: Realty 100




Member Participants (and their affiliated licensees, if applicable) shall indicate on their websites that IDX information is provided exclusively for consumers’ personal non-commercial use, that it may not be used for any purpose other than to identify prospective properties consumers may be interested in purchasing, that the data is deemed reliable but is not guaranteed by MLS GRID, and that the use of the MLS GRID Data may be subject to an end user license agreement prescribed by the Member Participant’s applicable MLS if any and as amended from time to time. MLS GRID may, at its discretion, require use of other disclaimers as necessary to protect Member Participant, and/or their MLS from liability.
Based on information submitted to the MLS GRID. All data is obtained from various sources and may not have been verified by broker or MLS GRID. Supplied Open House Information is subject to change without notice. All information should be independently reviewed and verified for accuracy. Properties may or may not be listed by the office/agent presenting the information.
Privacy Policy / DMCA Notice / ADA Accessibility


This site is hosted, designed and copyright
© 1994 - 2026 by
Delta Media Group, Inc. -- Patent Pending --
4323 Bayside Village Drive, Unit 329 | MLS# TB8535762
This property located at 4323 Bayside Village Drive, Unit 329, Tampa, FL 33615 is currently listed for rent with an asking price of $1,795 / Monthly. Search Tampa real estate on marisadilenge.realty100.com today.