MarisaDiLenge

BEDS3
BATHS2 full
SQUARE FEET2,160
MLS#B26058334
STATUSActive
PROPERTY TYPEResidential - Single Family
SUBDIVISIONTEQUESTA PINES
Property Description
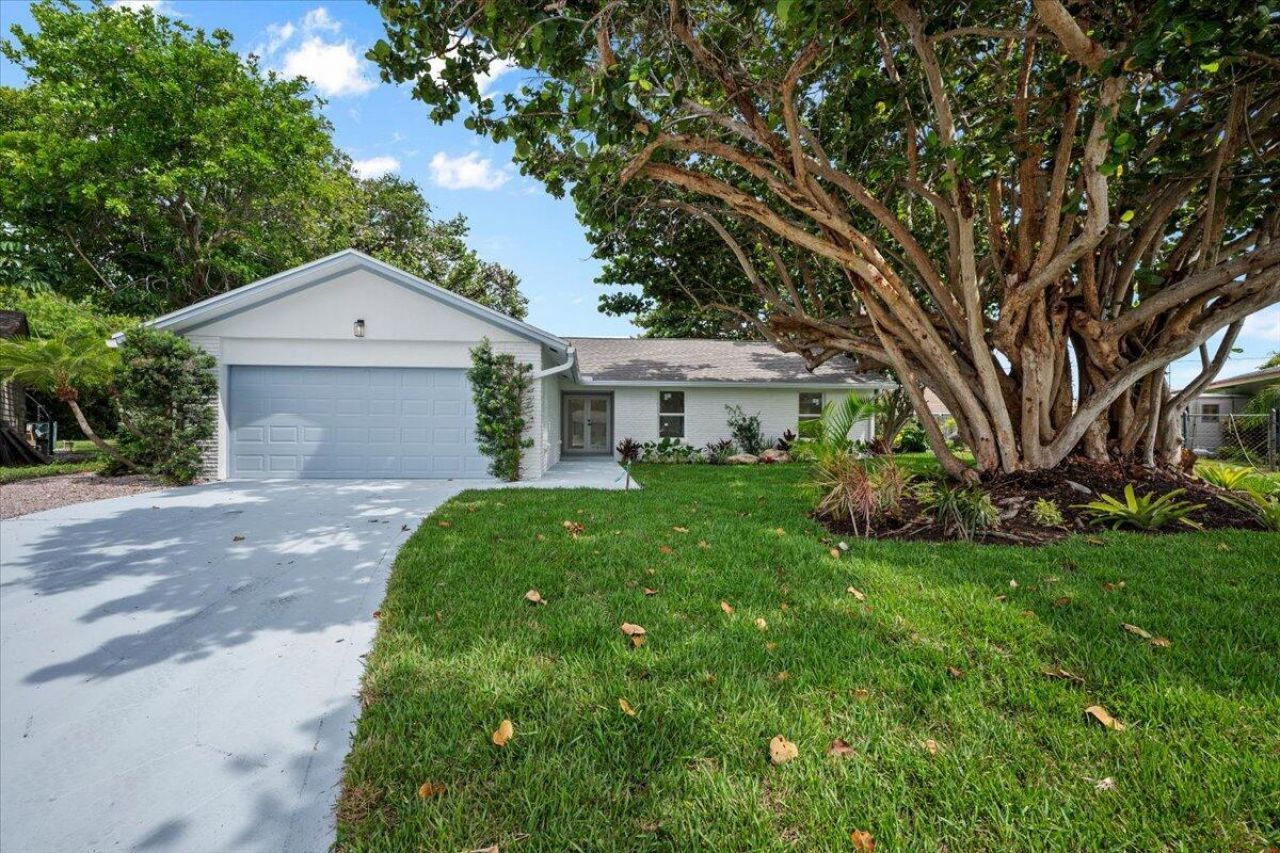
Welcome to your dream home in the heart of Tequesta! This beautifully renovated 3-bedroom, 2-bath pool home combines modern luxury with effortless Florida living. Featuring a brand-new 2026 roof, newer A/C, impact windows, a resurfaced pool, and a new pool pump, this home offers peace of mind and exceptional style from the moment you arrive. Step inside to an open-concept floor plan designed for both everyday living and entertaining. The stunning designer kitchen is the centerpiece of the home, featuring gorgeous quartz countertops, brand-new stainless steel appliances, and custom finishes that create an unforgettable wow factor. The beautifully updated bathrooms continue the luxurious feel with high-end finishes and thoughtful design. Outside, your private backyard oasis features a sparkling resurfaced pool, making it the perfect place to relax or entertain family and friends year-round. Ideally located just minutes from Tequesta's beautiful beaches, waterfront dining, shopping, parks, golf, and marinas, this exceptional home truly has it all. This is the home you've been waiting for-schedule your private showing today before this incredible opportunity is gone!
Property Features
Property Type: Residential - Single Family
Cooling: Central Air, Ceiling Fan(s)
Garage: 2 car attached
Heating: Central
Lot Size: 0.23 Acres
Roof Type: Shingle
Stories: 1.0
Taxes: $2,645
Year Built: 1979
Amenities
Bar
Kitchen Island
Garden
Feature Descriptions
Appliances: Dryer, Dishwasher, Microwave, Refrigerator, Washer, Range
Exterior: Brick, Stucco, Wood Siding
Fencing: Back Yard
Flooring: Tile, Vinyl
Laundry: Washer Hookup
Parcel#: 60424025250000090
Parking: Driveway, Garage, Attached Garage
Parking Notes: Driveway, Garage, Attached Garage
Pets Allowed: Yes, No Restrictions
Pool: Pool/Spa Combo, Screen Enclosure
Restrictions: See Remarks
Sewer: Public Sewer
Spa: In Ground
Spa: Yes
Special View Info: Garden, Pool
Sprinkler: Auto Sprinkler
SQFT Living: 1677
Structure Type: House
Swimming Pool: Yes
Total Rooms: 5
Utilities: Electricity Connected
Utilities: Electricity Connected
Water: Public
Windows: Storm Window(s)
Room Sizes
Kitchen: 10.1 X 7.9
Living Room: 16.3 X 19.89
Primary Bedroom: 14.3 X 13
Bedroom 2: 11.2 X 11.1
Bedroom 3: 13 X 11.2
Local Schools
High School: Jupiter
Middle School: Jupiter
Elementary School: Limestone Creek
Listed By / Shown By
Listed By
Agency Name: Elevate Realty LLC
Agency Phone: 561-427-3923
Shown By
Agent Name: Marisa DiLenge
Agent Phone: Cell: (954) 258-5885
Agency Title: Realty 100

Estimate Your Payment
Estimated Payment
$ 2,183.61 per month $1,735.72 Principal & Interest $220.42 Property Tax $227.47 Homeowner's InsuranceChange Payment Information


Privacy Policy / DMCA Notice / ADA Accessibility


This site is hosted, designed and copyright
© 1994 - 2026 by
Delta Media Group, Inc. -- Patent Pending --
48 Wingo Street | MLS# B26058334
This single family home located at 48 Wingo Street, Tequesta, FL 33469 is currently listed for sale with an asking price of $779,900. This property was built in 1979 and has 3 bedrooms and 2 full baths with 2160 sq. ft. Wingo Street is located in the TEQUESTA PINES subdivision. Search TEQUESTA PINES real estate on marisadilenge.realty100.com today.