MarisaDiLenge

BEDS3
BATHS3 full 1 partial
SQUARE FEET2,774
MLS#TB8563466
STATUSActive
PROPERTY TYPEResidential - Single Family
SUBDIVISIONREDINGTON BEACH HOMES 7TH
Property Description
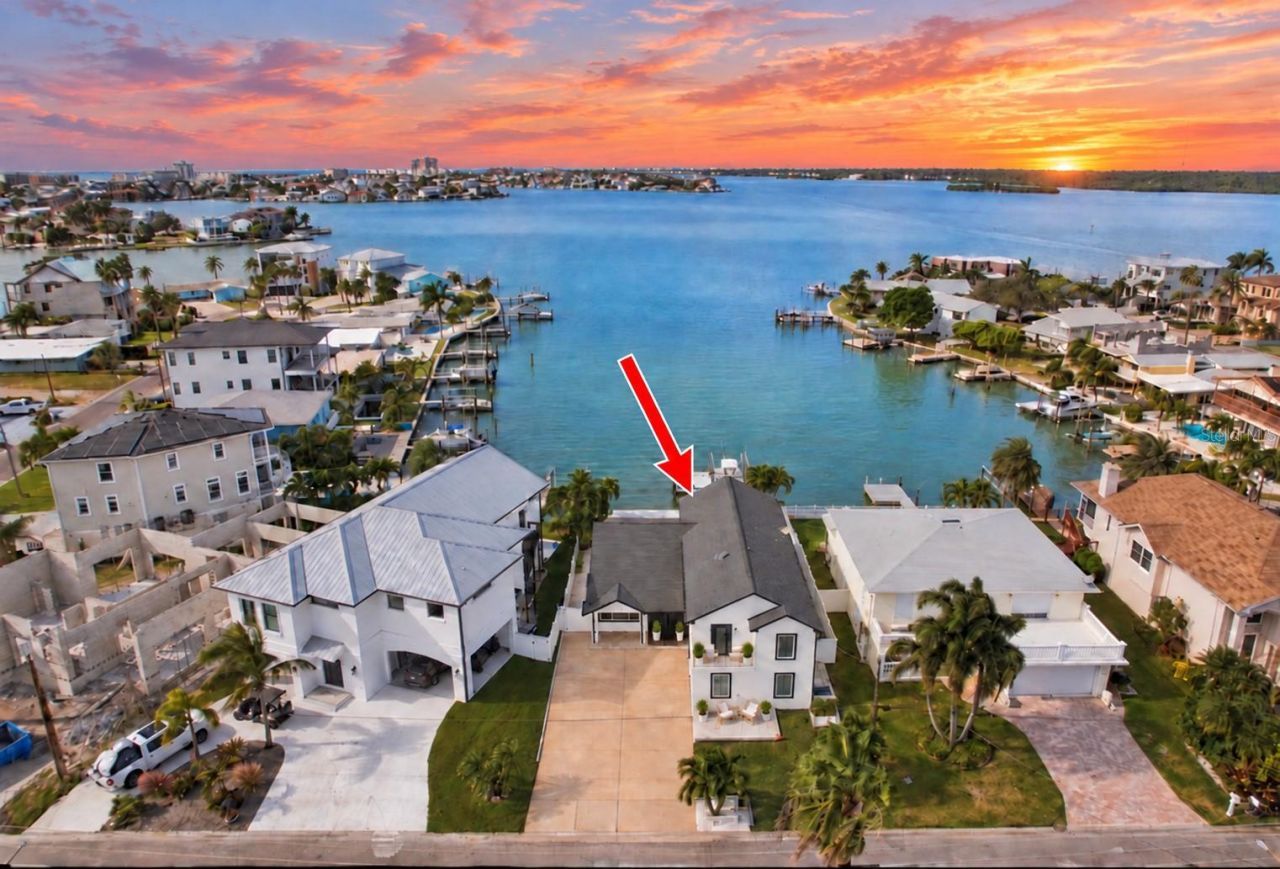
Experience waterfront living with sunset views, extensive upgrades, and exceptional outdoor amenities in Redington Beach. From the private dock and poolside entertaining spaces to the thoughtfully appointed interior, this home brings together boating, beach access, and everyday luxury.The extended dock provides improved boat access at low tide and features two boat lifts rated at 13,000 and 8,000 pounds, both installed in December 2025 with cable retention systems, remotes, and lights. A custom pool deck extends over the seawall, creating an inviting setting for the pool and spa, complete with three in-water stools facing sunset. Pool upgrades include a Wi-Fi-enabled Pentair control panel, a 2025 Pentair 3-HP variable-speed pump, and a 2025 natural gas heater. The outdoor kitchen features a 42-inch Blaze natural gas grill, granite countertops, and connections for an ice maker and refrigerator drawers. Upstairs, a spacious approximately 20-by-14-foot covered deck offers another setting to enjoy waterfront sunsets.Inside, the kitchen features natural gas cooking, new Samsung Bespoke appliances, a built-in Thermador coffee maker, instant hot water, and cabinetry with upper and lower accent lighting. A separate coffee and tea station includes refrigerated drawers and an instant hot water dispenser. Concealed outlets in select drawers and cabinets maintain a clean, streamlined appearance.The primary suite features a closet with a large island and accent lighting, while the primary bathroom includes a multihead shower with remote-control capability, heated towel bars, and an automatic heated toilet. Additional comforts include a balcony off the upstairs guest bedroom, a heated towel bar in the upstairs guest bathroom, and a custom Murphy bed in the downstairs bedroom with an ensuite bathroom featuring an automatic toilet and heated towel bar. The main-floor shower has plumbing and wiring in place for a future steam shower.The family room offers an electric fireplace and automated blinds, complemented by Lutron Wi-Fi switches, automated roller shades, and wired speakers throughout the home and outdoor living areas. A thoughtfully appointed laundry room includes undercabinet lighting, while outlets beneath the exterior eaves simplify seasonal decorating.Extensive improvements include a newly installed A/C unit; a roof replacement in 2017/2018 with new engineered trusses, hurricane ties, and plywood decking; replacement of iron plumbing pipes; and updated Romex wiring and an electrical panel. All windows and sliders are impact rated, with replacements completed in 2017/2018 and additional updates in 2024. Elevated A/C equipment and water-heating equipment add to the home's thoughtful infrastructure upgrades.An oversized driveway, two-car garage, and separate golf cart parking space provide ample parking. Access to resident-only beach parking approximately 0.6 miles away brings the best of coastal living together-boating from your backyard and beach days just moments away.Schedule your private showing today and experience the waterfront views, thoughtful upgrades, and sunset lifestyle that make this Redington Beach home stand out.
Property Features
Property Type: Residential - Single Family
Cooling: Central Air
Heating: Central
Lot Size: 0.16 Acres
Roof Type: Shingle
Stories: 2.0
Taxes: $9,007
Year Built: 1959
Amenities
Cathedral Ceiling(s)
High Ceilings
Solid Surface Counters
Solid Wood Cabinets
Thermostat
Window Treatments
Balcony
Lighting
Outdoor Kitchen
Feature Descriptions
Appliances: Convection Oven, Cooktop, Dishwasher, Microwave, Refrigerator, Water Softener
Directions: West on Tom Stuart Causeway. Take right on Gulf Blvd, then right on 161st Ave. Follow to address on left.
Exterior: Block, Stucco
Flood Zone Code: AE
Flooring: Ceramic Tile
Foundation: Slab
Home Warranty Y/N: No
Listing Terms: Cash, Conventional, VA Loan
Lot Dimensions: 0.16
Other Equipment: Irrigation Equipment
Ownership: Fee Simple
Pool: In Ground, Heated, Salt Water
Property Attached Y/N: No
Property Sub-Type: Single Family Residence
Sewer: Public Sewer
Showing Instructions: ShowingTime
Special Sale Provisions: None
Swimming Pool: Yes
Utilities: BB/HS Internet Available, Public
Water: Public
Water Access Y/N: No
Listed By / Shown By
Listed By
Agency Name: RE/MAX REALTY UNLIMITED
Agency Contact: 813-684-0016
Shown By
Agent Name: Marisa DiLenge
Agent Phone: Cell: (954) 258-5885
Agency Title: Realty 100

Estimate Your Payment
Estimated Payment
$ 6,666.08 per month $5,230.08 Principal & Interest $750.58 Property Tax $685.42 Homeowner's InsuranceChange Payment Information



Member Participants (and their affiliated licensees, if applicable) shall indicate on their websites that IDX information is provided exclusively for consumers’ personal non-commercial use, that it may not be used for any purpose other than to identify prospective properties consumers may be interested in purchasing, that the data is deemed reliable but is not guaranteed by MLS GRID, and that the use of the MLS GRID Data may be subject to an end user license agreement prescribed by the Member Participant’s applicable MLS if any and as amended from time to time. MLS GRID may, at its discretion, require use of other disclaimers as necessary to protect Member Participant, and/or their MLS from liability.
Based on information submitted to the MLS GRID. All data is obtained from various sources and may not have been verified by broker or MLS GRID. Supplied Open House Information is subject to change without notice. All information should be independently reviewed and verified for accuracy. Properties may or may not be listed by the office/agent presenting the information.
Privacy Policy / DMCA Notice / ADA Accessibility


This site is hosted, designed and copyright
© 1994 - 2026 by
Delta Media Group, Inc. -- Patent Pending --
506 161st Avenue | MLS# TB8563466
This single family home located at 506 161st Avenue, Redington Beach, FL 33708 is currently listed for sale with an asking price of $2,350,000. This property was built in 1959 and has 3 bedrooms and 3 full and 1 partial baths with 2774 sq. ft. 161st Avenue is located in the REDINGTON BEACH HOMES 7TH subdivision. Search REDINGTON BEACH HOMES 7TH real estate on marisadilenge.realty100.com today.