MarisaDiLenge

BEDS3
BATHS2 full 1 partial
SQUARE FEET3,242
MLS#B26058090
STATUSActive
PROPERTY TYPEResidential - Single Family
SUBDIVISIONPORT ST LUCIE SECTION 25
Property Description
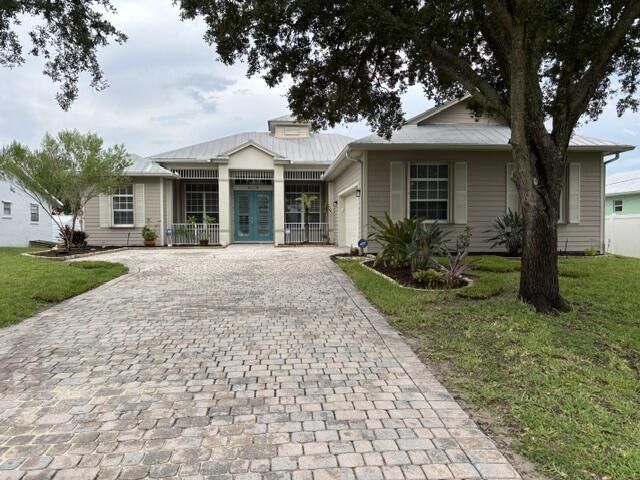
Welcome to this Key West style pool home with bright, open floor plan. Entertain out back with a covered patio and screened in pool area. Beautiful new LVP flooring throughout the whole house. New HVAC, New water heater. Freshly painted inside and out. Plantation shutters throughout. This home also has accordian hurricane shutters.
Property Features
Property Type: Residential - Single Family
Cooling: Ceiling Fan(s), Electric
Garage: 2 car attached
Heating: Electric
Home Style: Key West
Lot Size: 0.23 Acres
Roof Type: Metal
Stories: 1.0
Taxes: $10,559
Year Built: 2006
Amenities
Bedroom Layout - Split
Pool Bathroom
Feature Descriptions
Appliances: Electric Water Heater, Disposal, Dishwasher, Electric Range, Ice Maker, Microwave, Oven, Refrigerator, Water Heater
Exterior: Stucco, CBS
Flooring: Laminate, Tile
Laundry: Electric Dryer Hookup, Laundry Room, Washer Hookup
Parcel#: 342062009970008
Parking: Driveway, Garage, Attached Garage
Parking Notes: Driveway, Garage, Attached Garage
Patio/Porch: Patio - Covered, Patio - Screened, Patio
Pets Allowed: Yes, No Restrictions
Pool: In Ground
Restrictions: No Restrictions
Security: Smoke Detector(s)
Sewer: Public Sewer
Special View Info: Pool
Sprinkler: Auto Sprinkler, Well Sprinkler
SQFT Living: 2188
Structure Type: House
Swimming Pool: Yes
Total Rooms: 7
Utilities: Cable Available, Electricity Available, Phone Available, Water Available
Utilities: Cable Available, Electricity Available, Phone Available, Water Available
Water: Public
Room Sizes
Kitchen: 11 X 12
Living Room: 18.5 X 21.2
Primary Bedroom: 18.8 X 21.6
Bedroom 2: 11.8 X 11.6
Bedroom 3: 11.8 X 11.5
Dining Room: 14 X 11
Laundry: 10 X 11.1
Listed By / Shown By
Listed By
Agency Name: Grandview Realty
Agency Phone: 772-334-5300
Shown By
Agent Name: Marisa DiLenge
Agent Phone: Cell: (954) 258-5885
Agency Title: Realty 100

Estimate Your Payment
Estimated Payment
$ 1,962.08 per month $956.77 Principal & Interest $879.92 Property Tax $125.39 Homeowner's InsuranceChange Payment Information


Privacy Policy / DMCA Notice / ADA Accessibility


This site is hosted, designed and copyright
© 1994 - 2026 by
Delta Media Group, Inc. -- Patent Pending --
551 NW Sharpe Street | MLS# B26058090
This single family home located at 551 NW Sharpe Street, Port Saint Lucie, FL 34983 is currently listed for sale with an asking price of $429,900. This property was built in 2006 and has 3 bedrooms and 2 full and 1 partial baths with 3242 sq. ft. NW Sharpe Street is located in the PORT ST LUCIE SECTION 25 subdivision. Search PORT ST LUCIE SECTION 25 real estate on marisadilenge.realty100.com today.