MarisaDiLenge

BEDS2
BATHS2 full
SQUARE FEET1,080
MLS#TB8519092
STATUSActive
PROPERTY TYPEResidential - Condominium
SUBDIVISIONTHE GALLERY AT BAYPORT CONDOMI
Property Description
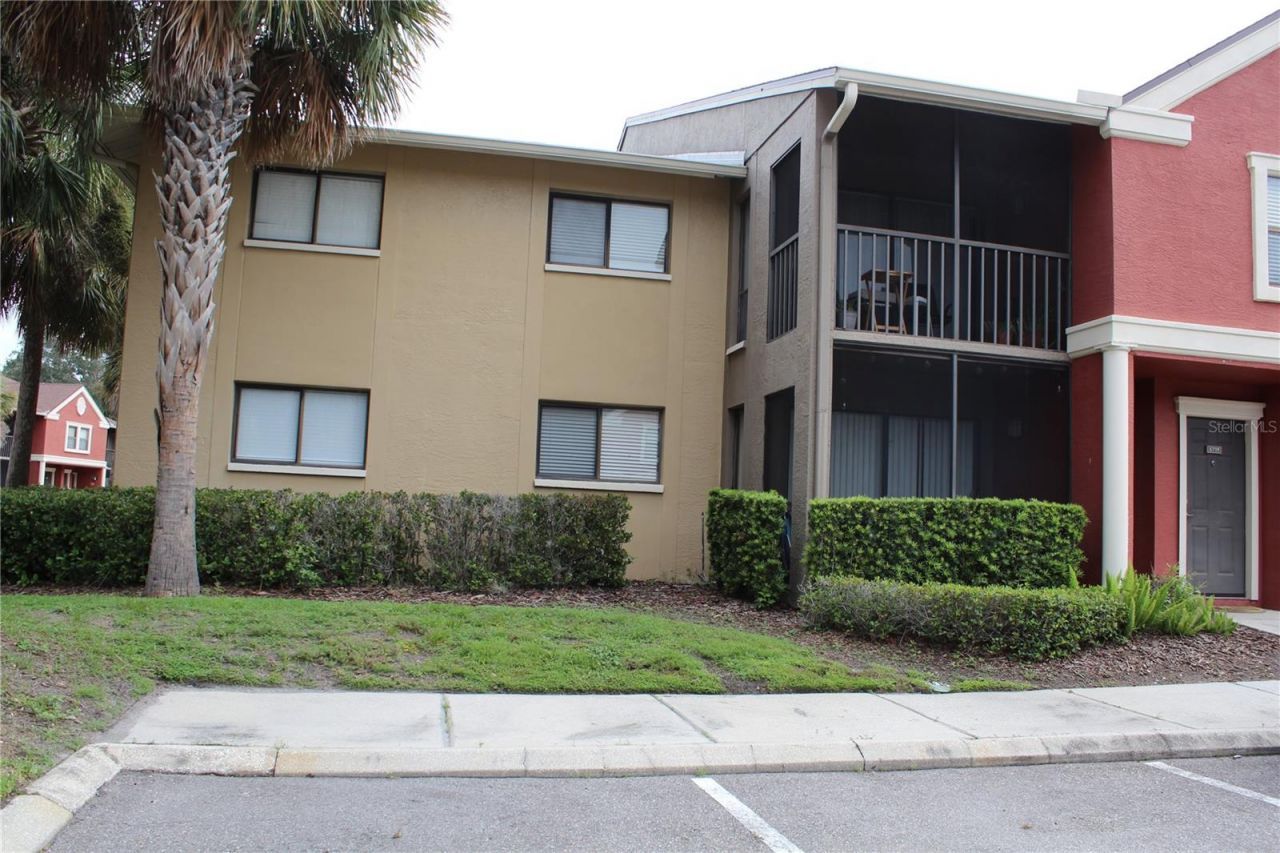
Welcome to effortless Florida living in this beautifully updated 2-bedroom, 2-bath condominium located in the highly desirable, gated waterfront community of The Gallery at Bayport. Being sold **furnished**, this move-in ready residence offers the perfect opportunity to start enjoying the Florida lifestyle from day one. The bright, open floor plan is enhanced by luxury vinyl plank flooring, installed just 2-3 years ago, abundant natural light, and stylish finishes that create a warm, inviting atmosphere. The thoughtfully renovated kitchen is designed to impress, featuring gorgeous granite countertops, elegant backsplash, ample cabinetry, and plenty of workspace for everyday living or entertaining. The spacious living and dining areas flow seamlessly to the screened lanai, providing the perfect spot to enjoy your morning coffee, unwind after a long day, or entertain family and friends.The generous primary suite offers a peaceful retreat with a private en-suite bath and abundant closet space. A well-appointed second bedroom and full bath provide comfortable accommodations for guests, family members, or the flexibility of a home office. Additional updates include a 2017 HVAC system and a 2024 water heater, offering added value and peace of mind. Reserved parking is conveniently located directly in front of the unit for added ease. Living at The Gallery at Bayport means enjoying exceptional amenities without the added expense of separate memberships. The monthly HOA includes access to a resort-style pool and spa, a fully equipped fitness center, tennis courts, scenic walking paths, beautifully landscaped grounds, gated security, exterior maintenance, building insurance, water, sewer, and trash service-making homeownership both convenient and worry-free. Ideally situated just minutes from Tampa International Airport, Downtown Tampa, International Plaza, world-class shopping, dining, and major highways, this home offers the perfect combination of tranquility and accessibility. Whether you're looking for a primary residence, seasonal getaway, or investment opportunity, this exceptional condo delivers comfort, convenience, and the best of the Tampa Bay lifestyle.
Property Features
Property Type: Residential - Condominium
Cooling: Central Air
Heating: Central, Electric
Lot Size: 0.03 Acres
Roof Type: Shingle
Stories: 1.0
Taxes: $2,721
Year Built: 1987
Amenities
Ceiling Fans(s)
Open Floorplan
Walk-In Closet(s)
None
Feature Descriptions
Appliances: Dishwasher, Disposal, Dryer, Electric Water Heater, Microwave, Range, Refrigerator, Washer
Association Amenities: Fitness Center, Gated, Pool, Spa/Hot Tub, Tennis Court(s)
Community Features: Clubhouse, Community Mailbox, Deed Restrictions, Fitness Center, Gated Community - Guard, Gated Community - No Guard, Pool, Sidewalks, Tennis Court(s)
Days on Site: 2
Directions: Hillsborough Ave to Longboat Blvd to right on Harborbluff Way to right on Baywater. 5717 Baywater Dr will be on the right side.
Exterior: Block, Stucco
Flood Zone Code: AE
Flooring: Luxury Vinyl
Foundation: Slab
HOA Fee: 487.86/ Monthly
HOA Y/N: Yes
Home Warranty Y/N: No
Hot Tub: Yes
Listing Terms: Cash, Conventional
Other Equipment: None
Ownership: Fee Simple
Pets Allowed: Size Limit, Yes
Pets Restrictions: Up to 40 lbs. Buyer and Buyers agent to verify with Management company.
Pets Size: Medium (36-60 Lbs.)
Property Attached Y/N: Yes
Property Sub-Type: Condominium
Sewer: Public Sewer
Showing Instructions: Supra Lock Box, Appointment Only, See Remarks, ShowingTime
Special Sale Provisions: None
Utilities: Public
Water: Public
Water Access Y/N: No
Zoning: PD
Listed By / Shown By
Listed By
Agency Name: FUTURE HOME REALTY INC
Agency Contact: 813-855-4982
Shown By
Agent Name: Marisa DiLenge
Agent Phone: Cell: (954) 258-5885
Agency Title: Realty 100

Estimate Your Payment
Estimated Payment
$ 855.81 per month $556.17 Principal & Interest $226.75 Property Tax $72.89 Homeowner's InsuranceChange Payment Information



Member Participants (and their affiliated licensees, if applicable) shall indicate on their websites that IDX information is provided exclusively for consumers’ personal non-commercial use, that it may not be used for any purpose other than to identify prospective properties consumers may be interested in purchasing, that the data is deemed reliable but is not guaranteed by MLS GRID, and that the use of the MLS GRID Data may be subject to an end user license agreement prescribed by the Member Participant’s applicable MLS if any and as amended from time to time. MLS GRID may, at its discretion, require use of other disclaimers as necessary to protect Member Participant, and/or their MLS from liability.
Based on information submitted to the MLS GRID. All data is obtained from various sources and may not have been verified by broker or MLS GRID. Supplied Open House Information is subject to change without notice. All information should be independently reviewed and verified for accuracy. Properties may or may not be listed by the office/agent presenting the information.
Privacy Policy / DMCA Notice / ADA Accessibility


This site is hosted, designed and copyright
© 1994 - 2026 by
Delta Media Group, Inc. -- Patent Pending --
5717 Baywater Drive | MLS# TB8519092
This condo located at 5717 Baywater Drive , Tampa, FL 33615 is currently listed for sale with an asking price of $249,900. This property was built in 1987 and has 2 bedrooms and 2 full baths with 1080 sq. ft. Baywater Drive is located in the THE GALLERY AT BAYPORT CONDOMI subdivision. Search THE GALLERY AT BAYPORT CONDOMI real estate on marisadilenge.realty100.com today.