MarisaDiLenge

BEDS2
BATHS1 full
SQUARE FEET927
MLS#TB8554221
STATUSActive
PROPERTY TYPERental - Condominium
SUBDIVISIONALLEGRO PALM A CONDO
Property Description
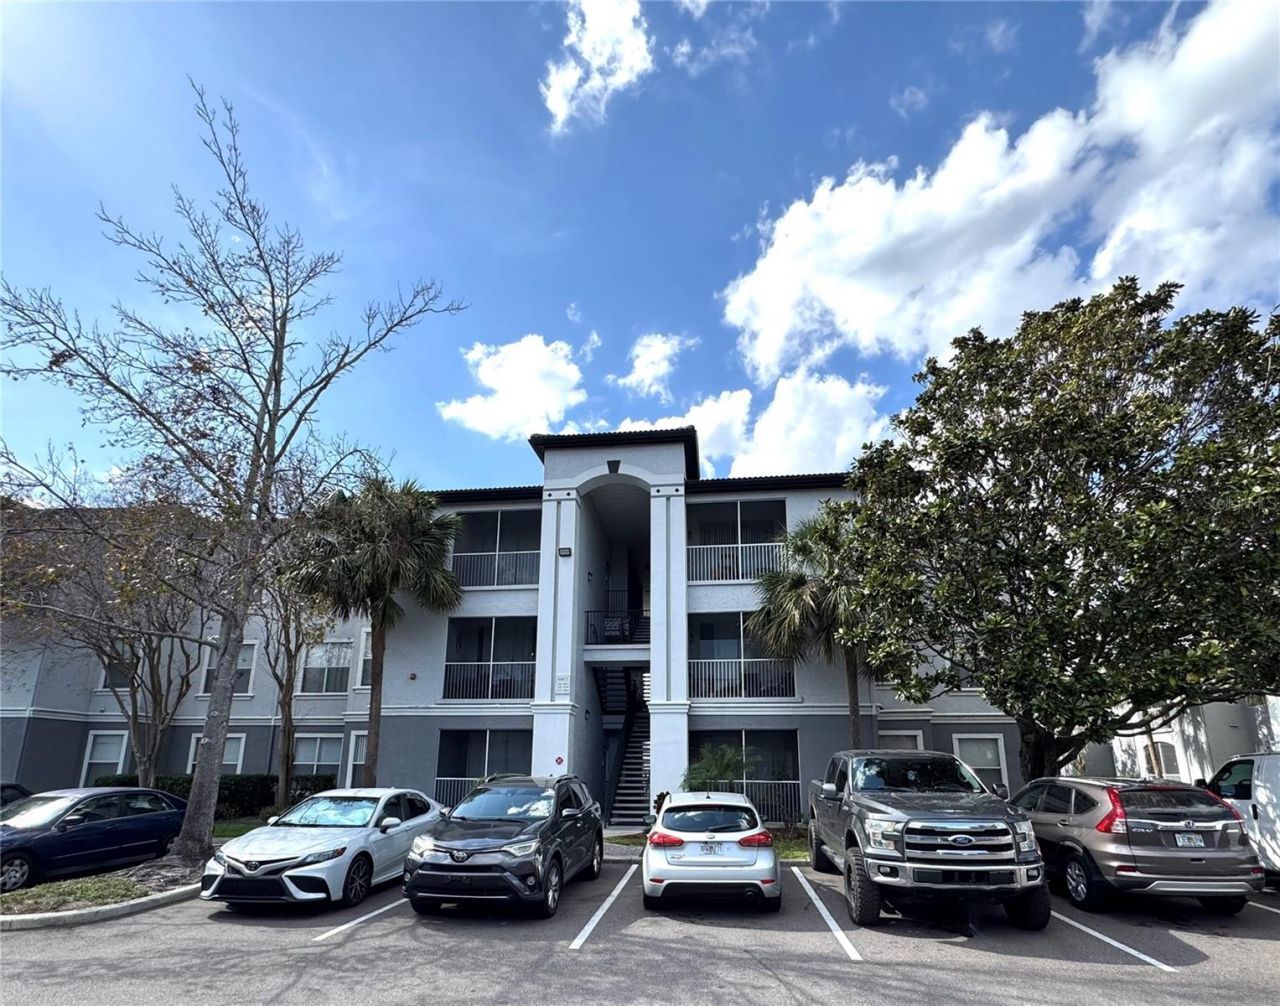
Nice 2/1 condo on the 3rd/top floor in the Allegro Palm gated community! The condo features: living and dining room combination with built-in shelving, easy care laminate flooring in the living room, dining room and both bedrooms, ceramic tile flooring in the hallway and all wet areas, kitchen is fully equipped, utility room includes washer and dryer, walk-in closets in both bedrooms, bathroom has oversized tub with shower and a private entrance to the primary bedroom, nice screened balcony with a storage room that extends the living area to the outdoors. Easy walking distance to the community clubhouse and pool. Allegro Palm is conveniently located to shopping, dining, entertainment, I75, Selmon Expressway, Hwy 301, Hwy 60. Easy commute to Brandon, downtown Tampa & MacDill A.F.B. Tenant applicants must have 600+ minimum credit score with clean history and earn minimum 2.5 times the rent for approval. One small pet (no cats please) permitted with owner approval for a non-refundable pet fee of $350. The washer, dryer, disposal, ceiling fans and ice maker are left for the convenience of the tenant and are not warranted.
Property Features
Property Type: Rental - Condominium
Cooling: Central Air
Heating: Central
Lot Size: 0.00 Acres
Stories: 1.0
Year Built: 1999
Amenities
Ceiling Fans(s)
High Ceilings
Living Room/Dining Room Combo
Vaulted Ceiling(s)
Walk-In Closet(s)
Feature Descriptions
Additional Rooms: Inside Utility
Appliances: Dishwasher, Disposal, Dryer, Electric Water Heater, Microwave, Range, Refrigerator, Washer
Community Features: Fitness Center, Gated Community - No Guard, Pool, Sidewalks
Directions: From Hwy 301 and Bloomingdale/Progress Blvd., go West on Progress Blvd. to the Allegro Palm community entrance on your right to building 5817 on your left. The condo is on the 3rd/top floor to unit #302.
Flood Zone Code: X
Flooring: Ceramic Tile, Laminate
HOA Y/N: Yes
Home Warranty Y/N: No
Lease Terms: Twelve Months
Number of Pets: 1
Parking: Open
Parking Notes: Open
Pets Allowed: Breed Restrictions, Number Limit, Size Limit
Pets Restrictions: One small pet up to 35 pounds with owner approval required for $350 non-refundable pet fee.
Pets Size: Small (16-35 Lbs.)
Pets Weight (Max): 35
Property Attached Y/N: No
Property Sub-Type: Condominium
Showing Instructions: Combination Lock Box, Gate Code Required
Water Access Y/N: No
Windows: Blinds
Room Sizes
Living Room: 12x14
Dining Room: 8x9
Kitchen: 8x9
Primary Bedroom: 12x12
Bedroom 2: 11x12
Listed By / Shown By
Listed By
Agency Name: SUNSET LAKES REALTY GROUP
Agency Contact: 813-789-6326
Shown By
Agent Name: Marisa DiLenge
Agent Phone: Cell: (954) 258-5885
Agency Title: Realty 100




Member Participants (and their affiliated licensees, if applicable) shall indicate on their websites that IDX information is provided exclusively for consumers’ personal non-commercial use, that it may not be used for any purpose other than to identify prospective properties consumers may be interested in purchasing, that the data is deemed reliable but is not guaranteed by MLS GRID, and that the use of the MLS GRID Data may be subject to an end user license agreement prescribed by the Member Participant’s applicable MLS if any and as amended from time to time. MLS GRID may, at its discretion, require use of other disclaimers as necessary to protect Member Participant, and/or their MLS from liability.
Based on information submitted to the MLS GRID. All data is obtained from various sources and may not have been verified by broker or MLS GRID. Supplied Open House Information is subject to change without notice. All information should be independently reviewed and verified for accuracy. Properties may or may not be listed by the office/agent presenting the information.
Privacy Policy / DMCA Notice / ADA Accessibility


This site is hosted, designed and copyright
© 1994 - 2026 by
Delta Media Group, Inc. -- Patent Pending --
5817 Legacy Crescent Place , Unit 302 | MLS# TB8554221
This property located at 5817 Legacy Crescent Place , Unit 302, Riverview, FL 33578 is currently listed for rent with an asking price of $1,500 / Monthly. Search Riverview real estate on marisadilenge.realty100.com today.