MarisaDiLenge

BEDS4
BATHS3 full
SQUARE FEET2,823
MLS#O6429967
STATUSActive
PROPERTY TYPEResidential - Single Family
SUBDIVISIONROCK SPGS RIDGE
Property Description
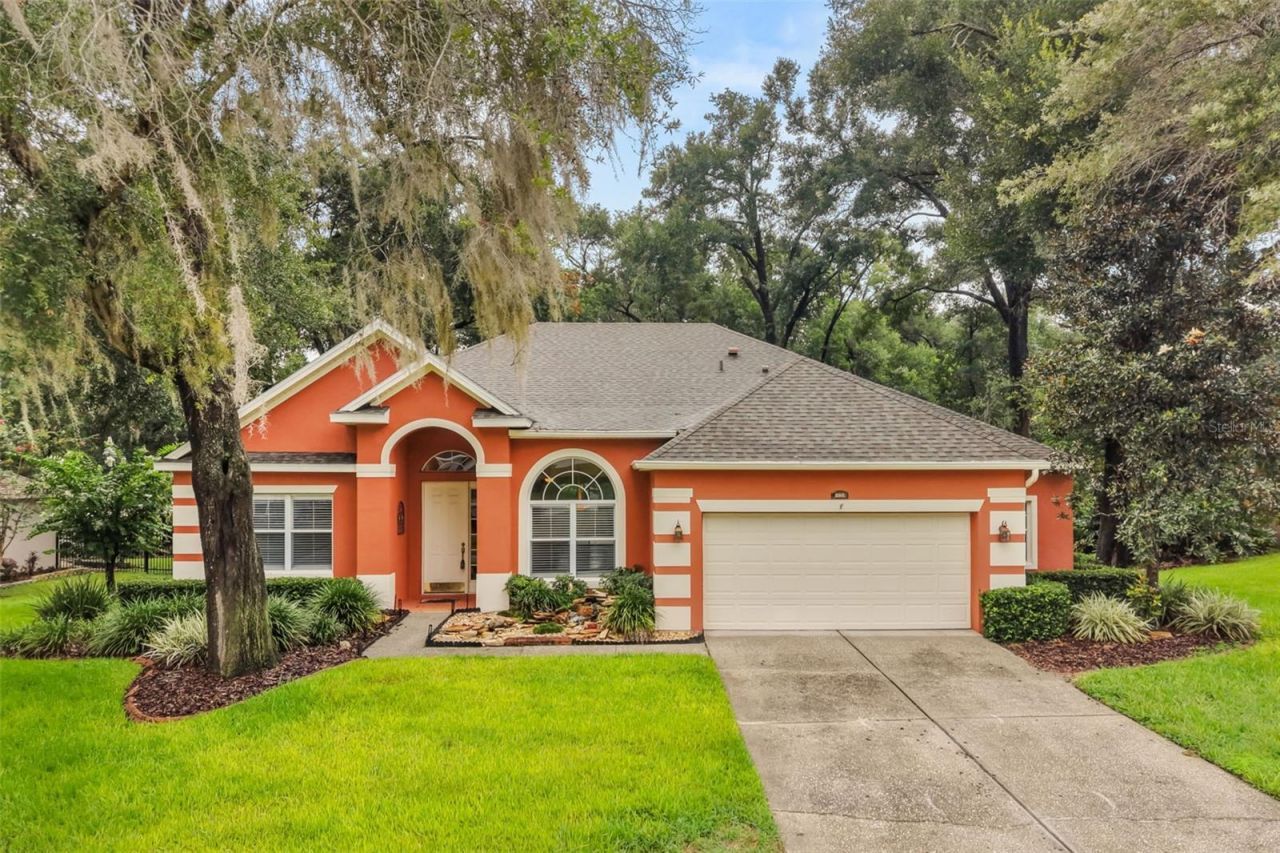
Virtually staged. Exceptional value for this sprawling custom-built home in wonderful Rock Springs Ridge! Situated on a beautifully manicured half-acre lot surrounded by a peaceful, park-like setting. You'll appreciate the soaring 11-foot ceilings, crown molding throughout and the open and airy feel that this home provides. This well-kept home has been meticulously maintained and cared for by its original owners and it shows! Currently has the benefit of homesteaded taxes! The comfortable and functional split floor plan includes four bedrooms (fourth bedroom is currently being used as an office-no closet), flex room and three full bathrooms. The versatile flex room has a multitude of possibilities and could be easily converted to an additional bedroom if so desired. Some unique features include an inviting stone babbling brook fountain at the entry and an impressive infinity-edge pool overlooking the private, tranquil backyard. Walking into the foyer, you'll find a spacious dining room with ample room for your large gatherings and an expansive great room with built-in speakers and custom built-in cabinetry. Bose sound system included! The generously-sized kitchen includes an eat-in area, island, double ovens and 40 wood cabinetry with an abundance of storage space as well as two pantries! The primary suite has handsome trey ceilings, dual walk-in closets and easy access to the lanai. The primary bathroom features a large garden tub, a spacious walk-in shower and dual vanities. Two generously-sized secondary bedrooms are located on the opposite side affording privacy, one featuring a built-in Murphy bed and desk. The flex room is also conveniently located in this area as well as the adjacent bathroom, which also exits to the pool area. You'll want to spend all of your time relaxing in the gorgeous pool area out back! The expansive heated, saltwater infinity-edge pool is a showstopper! Featured include a built-in fire pit, Pebble Tech finish, sun shelf and a stunning waterfall area visible from the backyard. Beyond the pool is a stone path leading to a wooded seating area with benches surrounded by many plants, oaks and beautiful landscaping. The oversized garage has an additional workshop area with ample storage space included. Other recent updates include new carpet (2026), tankless water heater (2023), roof (2021), HVAC (2018) and updated pool equipment. A whole house water softener and 220V EV charger included! Located in desirable Rock Springs Ridge, you'll enjoy the benefit of a beautifully manicured community with natural surroundings, spacious homesites and quiet streets. Just minutes from a plethora of shopping, dining and state parks with natural springs!
Property Features
Property Type: Residential - Single Family
Cooling: Central Air
Garage: 2 car attached
Heating: Central
Lot Size: 0.50 Acres
Roof Type: Shingle
Stories: 1.0
Taxes: $3,360
Year Built: 2002
Amenities
Built-in Features
Ceiling Fans(s)
Crown Molding
Eat-in Kitchen
High Ceilings
Open Floorplan
Solid Surface Counters
Split Bedroom
Tray Ceiling(s)
Vaulted Ceiling(s)
Walk-In Closet(s)
Sidewalk
Sliding Doors
Feature Descriptions
Additional Rooms: Bonus Room, Formal Dining Room Separate, Inside Utility
Appliances: Built-In Oven, Convection Oven, Cooktop, Dishwasher, Disposal, Dryer, Electric Water Heater, Microwave, Refrigerator, Washer, Water Softener
Community Features: Deed Restrictions, Golf Carts OK, Tennis Court(s)
Directions: From Rock Springs Rd, turn left onto Rock Springs Ridge Blvd. In one mile, turn right onto Caledonia Ave. Turn right onto Sand Wedge Loop. Home is the second on the left.
Exterior: Block, Stucco
Flood Zone Code: X
Flooring: Carpet, Ceramic Tile, Laminate
Foundation: Slab
HOA Fee: 230.5/ Quarterly
HOA Y/N: Yes
Home Warranty Y/N: No
Listing Terms: Cash, Conventional, VA Loan
Lot: Greenbelt, Landscaped, Oversized Lot
Lot Dimensions: 0.5
Ownership: Fee Simple
Patio/Porch: Enclosed, Screened
Pets Allowed: Yes
Pets Restrictions: Buyer must verify pet retrictions with HOA
Pool: Gunite, Heated, Salt Water, Screen Enclosure
Property Attached Y/N: No
Property Sub-Type: Single Family Residence
Sewer: Public Sewer
Showing Instructions: Sentri Lock Box, Call Listing Agent, ShowingTime
Spa: In Ground
Special Sale Provisions: None
Swimming Pool: Yes
Utilities: BB/HS Internet Available
Vegetation: Trees/Landscaped
Water: Public
Water Access Y/N: No
Zoning: PUD
Room Sizes
Great Room: 18x26
Dining Room: 10x12
Kitchen: 16x13
Dinette: 11x8
Primary Bedroom: 14x19
Bedroom 2: 13x11
Bedroom 3: 11x10
Bedroom 4: 12x13
Bonus Room: 11x12
Balcony/Porch/Lanai: 18x10
Listed By / Shown By
Listed By
Agency Name: KELLER WILLIAMS HERITAGE REALTY
Agency Contact: 407-862-9700
Shown By
Agent Name: Marisa DiLenge
Agent Phone: Cell: (954) 258-5885
Agency Title: Realty 100

Estimate Your Payment
Estimated Payment
$ 1,727.41 per month $1,279.70 Principal & Interest $280.00 Property Tax $167.71 Homeowner's InsuranceChange Payment Information



Member Participants (and their affiliated licensees, if applicable) shall indicate on their websites that IDX information is provided exclusively for consumers’ personal non-commercial use, that it may not be used for any purpose other than to identify prospective properties consumers may be interested in purchasing, that the data is deemed reliable but is not guaranteed by MLS GRID, and that the use of the MLS GRID Data may be subject to an end user license agreement prescribed by the Member Participant’s applicable MLS if any and as amended from time to time. MLS GRID may, at its discretion, require use of other disclaimers as necessary to protect Member Participant, and/or their MLS from liability.
Based on information submitted to the MLS GRID. All data is obtained from various sources and may not have been verified by broker or MLS GRID. Supplied Open House Information is subject to change without notice. All information should be independently reviewed and verified for accuracy. Properties may or may not be listed by the office/agent presenting the information.
Privacy Policy / DMCA Notice / ADA Accessibility


This site is hosted, designed and copyright
© 1994 - 2026 by
Delta Media Group, Inc. -- Patent Pending --
595 Sand Wedge Loop | MLS# O6429967
This single family home located at 595 Sand Wedge Loop , Apopka, FL 32712 is currently listed for sale with an asking price of $575,000. This property was built in 2002 and has 4 bedrooms and 3 full baths with 2823 sq. ft. Sand Wedge Loop is located in the ROCK SPGS RIDGE subdivision. Search ROCK SPGS RIDGE real estate on marisadilenge.realty100.com today.