MarisaDiLenge

BEDS3
BATHS2 full
SQUARE FEET1,979
MLS#B26058480
STATUSActive
PROPERTY TYPEResidential - Single Family
SUBDIVISIONLAKEFOREST AT ST LUCIE WEST VIII
Property Description
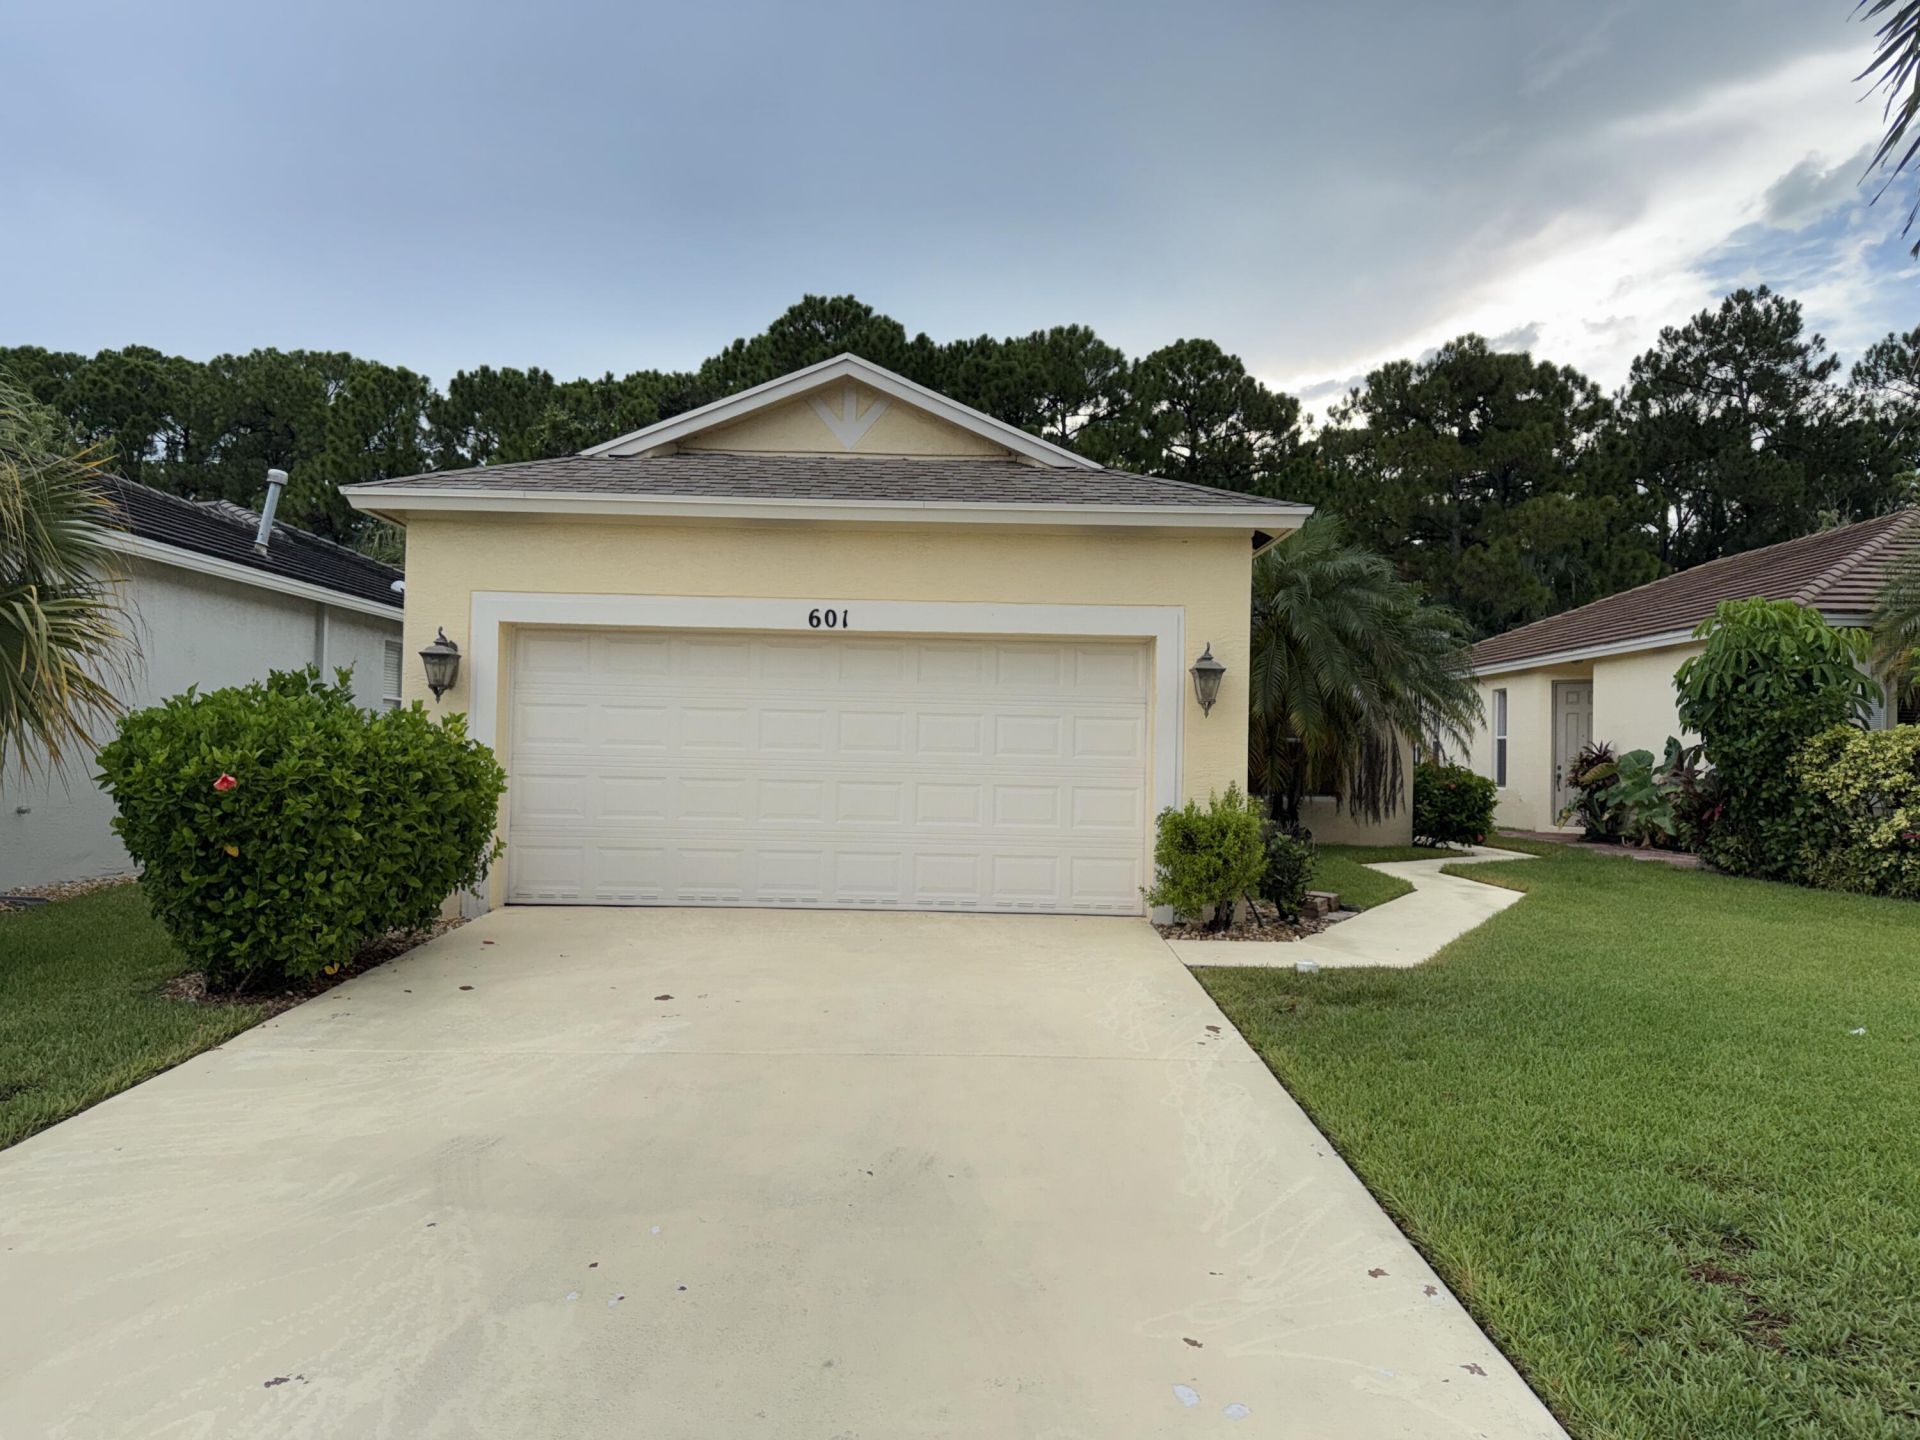
Welcome to this charming 2-bedroom, Den, & 2-bathroom single-story residence located in Lake Forest at St. Lucie West in Port St. Lucie, Florida. This thoughtfully designed home encompasses 1,482 square feet of above-grade living space, offering comfortable proportions for everyday living. The property includes a 2-car garage, providing convenient vehicle storage and protection from the elements. Situated in the established Lake Forest at St. Lucie West community, this residence presents an accessible option for those seeking a well-proportioned home in the Port St. Lucie area.
Property Features
Property Type: Residential - Single Family
Cooling: Central Air, Ceiling Fan(s)
Garage: 2 car attached
Heating: Central
Home Style: Ranch
Lot Size: 0.13 Acres
Roof Type: Shingle
Stories: 1.0
Taxes: $6,782
Year Built: 2004
Amenities
Pantry
Walk-In Closet(s)
Feature Descriptions
Appliances: Electric Water Heater, Dryer, Disposal, Electric Range, Microwave, Refrigerator, Water Heater, Washer, Range
Association: Lake Forest of St Lucie West
Association Amenities: Clubhouse, Management, Manager On Site, Sidewalks, Street Lights, Recreation Facilities
Association Fee Includes: Common Areas, Recreation Facility
Exterior: Stucco, CBS, Concrete Block - With Stucco
Flooring: Carpet, Ceramic Tile, Tile
Guest House Y/N: No
HOA Fee: $815/ Quarterly
Laundry: Electric Dryer Hookup, Inside, Laundry Room, Washer Hookup
Parcel#: 332395800680007
Parking: Driveway, Garage, Attached Garage, Attached
Parking Notes: Driveway, Garage, Attached Garage, Attached
Pets Allowed: Yes, Breed Restrictions
Restrictions: Parking - No Boat, Parking - No Commercial Vehicles, Parking - No RV, Parking - No Trailer
Security: Gated - No Guard
Sewer: Public Sewer
Special View Info: Preserve
Sprinkler: Auto Sprinkler
SQFT Living: 1482
Structure Type: House
Total Rooms: 4
Utilities: Cable Available, Electricity Connected, Sewer Connected, Underground Utilities, Water Connected
Utilities: Cable Available, Electricity Connected, Sewer Connected, Underground Utilities, Water Connected
Water: Public
Waterfront Features: None
Windows: Blinds, Double Pane Windows
Room Sizes
Kitchen: 12 X 12 Level Main
Living Room: 12 X 12 Level Main
Primary Bedroom: 12 X 14 Level Main
Other: 7 X 7 Level Main
Local Schools
High School: St. Lucie West Centennial
Elementary School: St. Lucie West K-8
Listed By / Shown By
Listed By
Agency Name: Coastal Breeze Realty Corp
Agency Phone: 772-380-9000
Shown By
Agent Name: Marisa DiLenge
Agent Phone: Cell: (954) 258-5885
Agency Title: Realty 100

Estimate Your Payment
Estimated Payment
$ 1,335.19 per month $680.80 Principal & Interest $565.17 Property Tax $89.22 Homeowner's InsuranceChange Payment Information


Privacy Policy / DMCA Notice / ADA Accessibility


This site is hosted, designed and copyright
© 1994 - 2026 by
Delta Media Group, Inc. -- Patent Pending --
601 SW Indian Key Drive | MLS# B26058480
This single family home located at 601 SW Indian Key Drive, Port Saint Lucie, FL 34986 is currently listed for sale with an asking price of $305,900. This property was built in 2004 and has 3 bedrooms and 2 full baths with 1979 sq. ft. SW Indian Key Drive is located in the LAKEFOREST AT ST LUCIE WEST VIII subdivision. Search LAKEFOREST AT ST LUCIE WEST VIII real estate on marisadilenge.realty100.com today.