MarisaDiLenge

BEDS3
BATHS2 full 1 partial
SQUARE FEET3,684
MLS#O6443798
STATUSActive
PROPERTY TYPEResidential - Single Family
SUBDIVISIONEDGEWOOD VILLAGE ON LAKE CONWAY
Property Description
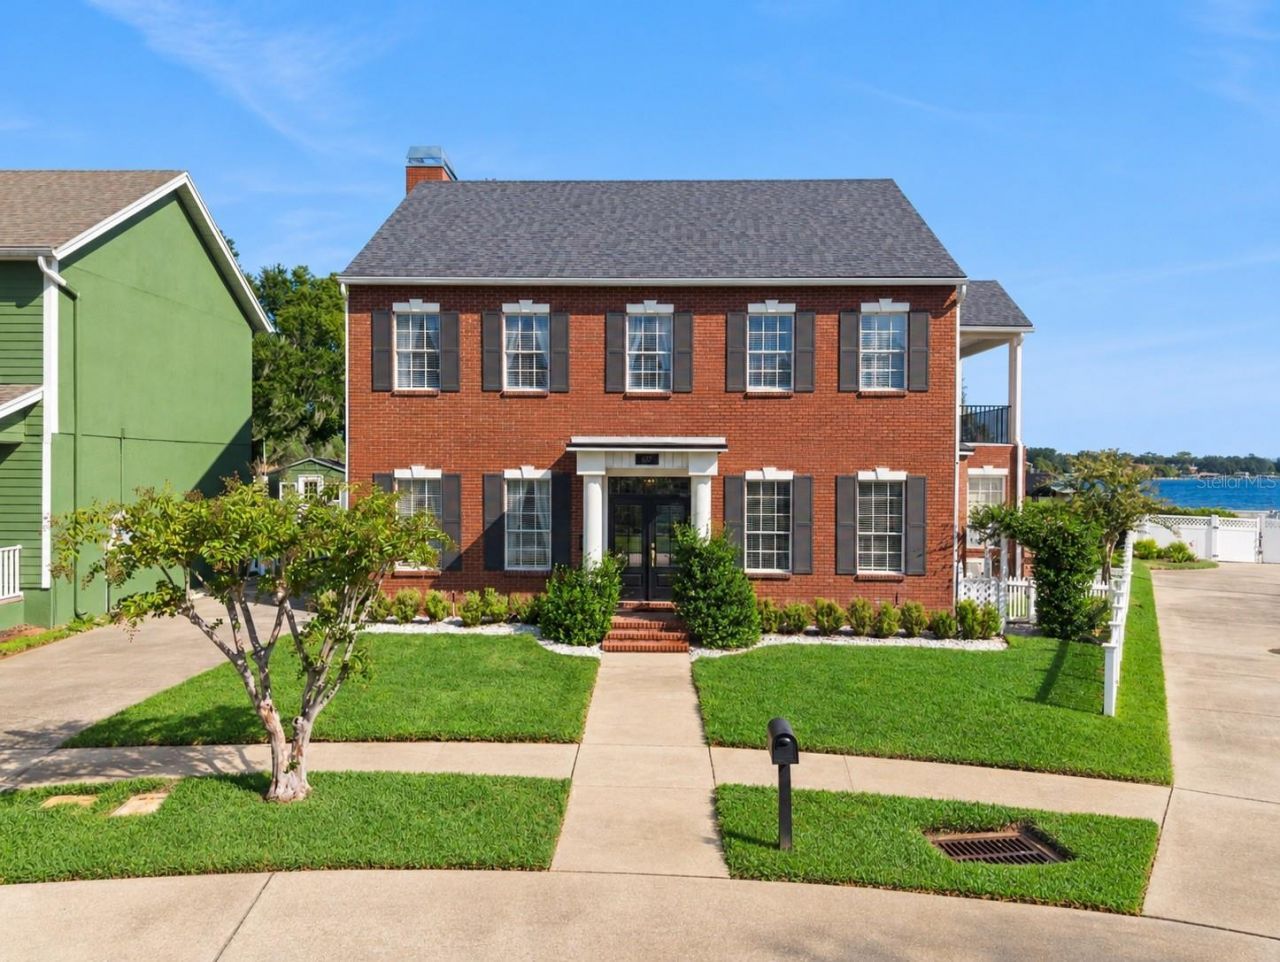
Live the Conway Chain lifestyle from this beautifully updated home in gated Lake Harbor neighborhood! Positioned immediately adjacent to the community's private lakefront lot, the home enjoys spectacular water views from the main living areas and covered second-floor balcony. Designer finishes throughout include an updated kitchen with white cabinetry, stone counters and large island, renovated primary bath, warm wood floors, wood-burning fireplace, large bedrooms, spacious flex-space, and dedicated office and formal dining. With stunning views across Little Lake Conway the lake becomes part of everyday life-the community waterfront lot and private dock are right out your back door, with the public Lake Conway boat ramp just 1/4 mile away for easy access to boating, skiing and fishing throughout the Conway Chain. Major improvements include a 2023 roof and 2024 A/C. Conveniently located to Downtown Orlando, OIA, Cornerstone Charter and major expressways, this is a rare combination of gated privacy, professional designer style, incredible water views and the Central Florida lake lifestyle. Call today for your private showing.
Property Features
Property Type: Residential - Single Family
Cooling: Central Air
Fenced: Yes
Heating: Central, Electric
Home Style: Traditional
Lot Size: 0.19 Acres
Roof Type: Shingle
Stories: 2.0
Taxes: $7,715
Year Built: 1993
Amenities
Ceiling Fans(s)
High Ceilings
PrimaryBedroom Upstairs
Solid Wood Cabinets
Stone Counters
Balcony
Storage
Feature Descriptions
Additional Rooms: Den/Library/Office, Family Room, Florida Room, Formal Dining Room Separate, Inside Utility
Appliances: Built-In Oven, Cooktop, Dishwasher, Electric Water Heater, Exhaust Fan, Microwave, Refrigerator
Association Amenities: Gated
Body of Water: CONWAY CHAIN OF LAKES
Community Features: Gated Community - No Guard, Sidewalks
Directions: From Downtown Orlando: Take Orange Avenue south, turn left onto Larue Avenue. Continue one block to the stop sign. The gated entrance to Edgewood Village on Lake Conway will be directly across the street. Enter the community and continue to 637 Lake Harbo
Exterior: Brick
Fencing: Fenced
Fireplace: Wood Burning
Fireplace Y/N: Yes
Flood Zone Code: X
Flooring: Tile, Wood
Foundation: Slab
HOA Fee: 1400/ Annually
HOA Y/N: Yes
Home Warranty Y/N: No
Listing Terms: Cash, Conventional, VA Loan
Lot: City Limits, Landscaped, Sidewalk, Paved
Lot Dimensions: 0.19
Other Equipment: Irrigation Equipment
Ownership: Fee Simple
Parking: Converted Garage, Driveway
Parking Notes: Converted Garage, Driveway
Patio/Porch: Covered
Pets Allowed: Yes
Property Attached Y/N: No
Property Sub-Type: Single Family Residence
Sewer: Public Sewer
Showing Instructions: 24 Hour Notice, Appointment Only, ShowingTime
Special Sale Provisions: None
Special View Info: Water
Utilities: Cable Connected, Electricity Connected, Public, Sewer Connected, Water Connected
Vegetation: Mature Landscaping
Water: Public
Water Access: Lake, Lake - Chain of Lakes
Water Access Y/N: Yes
Waterfront Features: Fishing Pier, Sailboat Water, Skiing Allowed
Water View: Lake, Lake - Chain of Lakes
Windows: Blinds, Drapes, Window Treatments
Zoning: RESI
Room Sizes
Primary Bedroom: 21.3x17.8
Kitchen: 20x14
Living Room: 17x16
Listed By / Shown By
Listed By
Agency Name: DERENTHAL REALTY
Agency Contact: 321-662-8014
Shown By
Agent Name: Marisa DiLenge
Agent Phone: Cell: (954) 258-5885
Agency Title: Realty 100

Estimate Your Payment
Estimated Payment
$ 2,971.36 per month $2,058.65 Principal & Interest $642.92 Property Tax $269.79 Homeowner's InsuranceChange Payment Information



Member Participants (and their affiliated licensees, if applicable) shall indicate on their websites that IDX information is provided exclusively for consumers’ personal non-commercial use, that it may not be used for any purpose other than to identify prospective properties consumers may be interested in purchasing, that the data is deemed reliable but is not guaranteed by MLS GRID, and that the use of the MLS GRID Data may be subject to an end user license agreement prescribed by the Member Participant’s applicable MLS if any and as amended from time to time. MLS GRID may, at its discretion, require use of other disclaimers as necessary to protect Member Participant, and/or their MLS from liability.
Based on information submitted to the MLS GRID. All data is obtained from various sources and may not have been verified by broker or MLS GRID. Supplied Open House Information is subject to change without notice. All information should be independently reviewed and verified for accuracy. Properties may or may not be listed by the office/agent presenting the information.
Privacy Policy / DMCA Notice / ADA Accessibility


This site is hosted, designed and copyright
© 1994 - 2026 by
Delta Media Group, Inc. -- Patent Pending --
637 Lake Harbor Circle | MLS# O6443798
This single family home located at 637 Lake Harbor Circle, Orlando, FL 32809 is currently listed for sale with an asking price of $925,000. This property was built in 1993 and has 3 bedrooms and 2 full and 1 partial baths with 3684 sq. ft. Lake Harbor Circle is located in the EDGEWOOD VILLAGE ON LAKE CONWAY subdivision. Search EDGEWOOD VILLAGE ON LAKE CONWAY real estate on marisadilenge.realty100.com today.