MarisaDiLenge

BEDS4
BATHS3 full 1 partial
SQUARE FEET2,539
MLS#O6430349
STATUSActive
PROPERTY TYPEResidential - Single Family
SUBDIVISIONEDGEWOOD VILLAGE ON LAKE CONWAY
Property Description
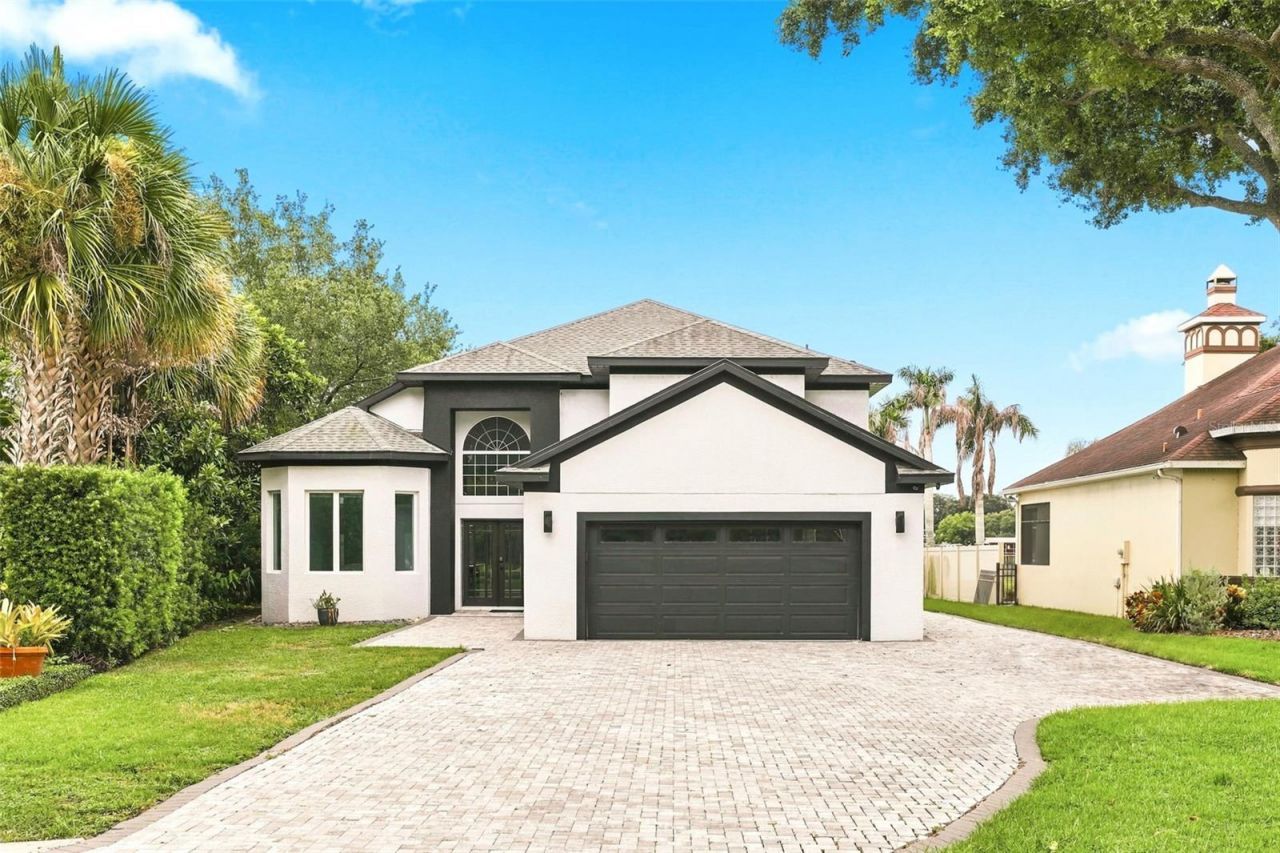
Welcome to 673 Lake Harbor Circle, a rare opportunity to own a fully renovated luxury lakefront residence in one of Lake Conway's sought after gated communities. Located in the exclusive Edgewood Village community, this exceptional 4-bedroom, 4.5-bath, two-story residence offers the stunning elevated finishes and premier lakefront living on the Conway Chain of Lakes.Featuring over $300,000 in improvements and renovations, this home has been thoughtfully redesigned with exceptional attention to detail. The centerpiece of the residence is the fully redesigned gourmet kitchen, showcasing custom white cabinetry extending across the entire length of the kitchen, elegant white quartz countertops, and premium stainless steel appliances. Additional upgrades include beautifully updated flooring, an oversized spa-inspired walk-in shower, a luxurious soaking tub, and refined finishes throughout the home.Soaring 17-foot vaulted ceilings and panoramic water views create a bright and inviting atmosphere while showcasing the beauty of the surrounding lakefront setting.Step outside and experience the ultimate Conway Chain of Lakes lifestyle with over 110 feet of shoreline, a brand-new dock completed in 2026, deeded boat slip and lift. Enjoy boating, fishing, water skiing, or breathtaking sunsets, this private waterfront provides endless opportunities to embrace lake living. The outdoor setting features tropical landscaping, an outdoor shower, a extended paved front driveway completed in 2026, and multiple areas designed for entertaining and relaxation.Additional highlights include a roof replacement in 2019 and HVAC replacement in 2021. Conveniently located near Cornerstone Charter Academy, quick access to Downtown Orlando, Orlando International Airport, and the Conway Chain of Lakes. Opportunities to own a renovated lakefront home in Edgewood Village are rarely available. With its gated privacy, extensive renovations, premium finishes, and direct access to the Conway Chain of Lakes, 673 Lake Harbor Circle offers a truly exceptional Orlando waterfront lifestyle. The property has also been prepared for a future pool addition, with renderings available upon request.Contact us today to schedule your private showing and experience one of Orlando's most unique lakefront offerings.
Property Features
Property Type: Residential - Single Family
Cooling: Central Air, Zoned
Garage: 2 car attached
Heating: Central
Lot Size: 0.38 Acres
Roof Type: Shingle
Stories: 2.0
Taxes: $17,198
Year Built: 2003
Amenities
Cathedral Ceiling(s)
Ceiling Fans(s)
Eat-in Kitchen
High Ceilings
Living Room/Dining Room Combo
Open Floorplan
Vaulted Ceiling(s)
Walk-In Closet(s)
Lighting
Outdoor Shower
Sidewalk
Sprinkler Metered
Feature Descriptions
Appliances: Built-In Oven, Cooktop, Dishwasher, Dryer, Range Hood, Refrigerator, Washer, Wine Refrigerator
Body of Water: LITTLE LAKE CONWAY
Community Features: Gated Community - Guard, Park
Days on Site: 50
Directions: South on Orange Ave 4 miles from Downtown to Edgewood. Left on Larue at Edgewood Police Department. House is straight ahead from gated entrance.
Exterior: Block, Stucco
Fireplace: Decorative
Fireplace Y/N: Yes
Flood Zone Code: X*
Flooring: Ceramic Tile, Marble, Wood
Foundation: Slab
Frontage Lake: 110
HOA Fee: 700/ Semi-Annually
HOA Y/N: Yes
Home Warranty Y/N: No
Listing Terms: Cash, Conventional
Lot Dimensions: 0.38
Ownership: Fee Simple
Pets Allowed: Cats OK, Dogs OK, Yes
Pets Restrictions: Buyer/Buyer's agent to verify pet restrictions with HOA and/or city/county.
Property Attached Y/N: No
Property Sub-Type: Single Family Residence
Sewer: Public Sewer
Showing Instructions: Appointment Only, Call Listing Agent, Gate Code Required, See Remarks, ShowingTime
Special Sale Provisions: None
Special View Info: Water
Utilities: BB/HS Internet Available, Cable Available, Electricity Available, Electricity Connected
Water: Public
Water Access: Lake - Chain of Lakes
Water Access Y/N: Yes
Waterfront Features: Lake Privileges, Boat Ramp - Private, Lift - Covered, Skiing Allowed
Water View: Lake - Chain of Lakes
Zoning: R-3
Room Sizes
Dining Room: 13x11
Dinette: 8x10
Great Room: 25x15
Primary Bedroom: 14x17
Kitchen: 17x10
Bedroom 2: 12x14
Bedroom 3: 11x12
Bedroom 4: 12x12
Listed By / Shown By
Listed By
Agency Name: RE/MAX DOWNTOWN
Agency Contact: 407-770-2050
Shown By
Agent Name: Marisa DiLenge
Agent Phone: Cell: (954) 258-5885
Agency Title: Realty 100

Estimate Your Payment
Estimated Payment
$ 5,435.57 per month $3,538.65 Principal & Interest $1,433.17 Property Tax $463.75 Homeowner's InsuranceChange Payment Information



Member Participants (and their affiliated licensees, if applicable) shall indicate on their websites that IDX information is provided exclusively for consumers’ personal non-commercial use, that it may not be used for any purpose other than to identify prospective properties consumers may be interested in purchasing, that the data is deemed reliable but is not guaranteed by MLS GRID, and that the use of the MLS GRID Data may be subject to an end user license agreement prescribed by the Member Participant’s applicable MLS if any and as amended from time to time. MLS GRID may, at its discretion, require use of other disclaimers as necessary to protect Member Participant, and/or their MLS from liability.
Based on information submitted to the MLS GRID. All data is obtained from various sources and may not have been verified by broker or MLS GRID. Supplied Open House Information is subject to change without notice. All information should be independently reviewed and verified for accuracy. Properties may or may not be listed by the office/agent presenting the information.
Privacy Policy / DMCA Notice / ADA Accessibility


This site is hosted, designed and copyright
© 1994 - 2026 by
Delta Media Group, Inc. -- Patent Pending --
673 Lake Harbor Circle | MLS# O6430349
This single family home located at 673 Lake Harbor Circle, Orlando, FL 32809 is currently listed for sale with an asking price of $1,590,000. This property was built in 2003 and has 4 bedrooms and 3 full and 1 partial baths with 2539 sq. ft. Lake Harbor Circle is located in the EDGEWOOD VILLAGE ON LAKE CONWAY subdivision. Search EDGEWOOD VILLAGE ON LAKE CONWAY real estate on marisadilenge.realty100.com today.