MarisaDiLenge

BEDS2
BATHS2 full
SQUARE FEET1,220
MLS#B26058859
STATUSActive
PROPERTY TYPEResidential - Condominium
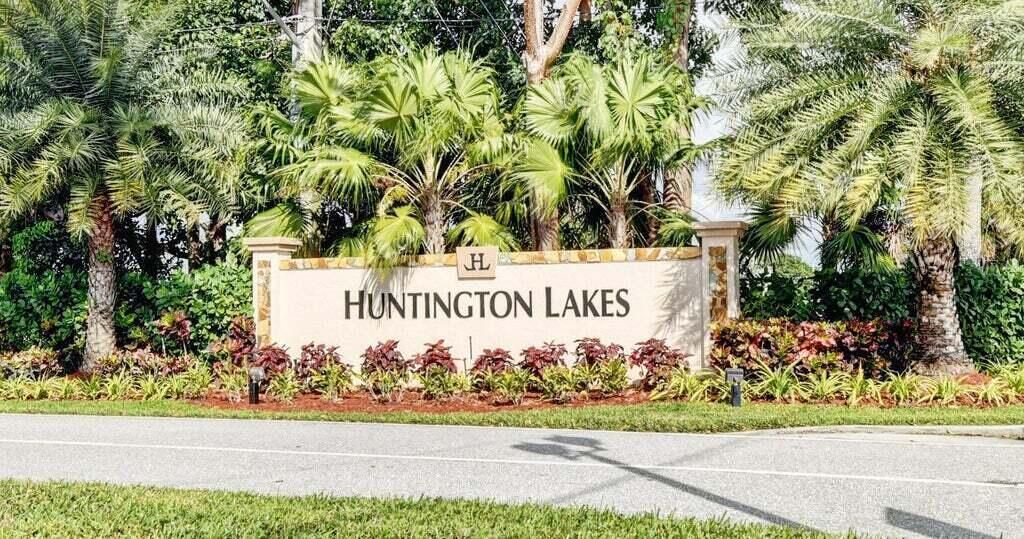
SUBDIVISIONHUNTINGTON LAKES SEC FIVE CONDOS
Property Description
Experience carefree Florida living in this beautifully maintained 2-bedroom, 2-bath penthouse condo in desirable Delray Beach! Enjoy breathtaking lake views from the glass-enclosed patio, the perfect place to relax with your morning coffee or unwind at the end of the day. Inside, you'll find a spacious, light-filled floor plan featuring generously sized bedrooms, large walk-in closets, and an inviting layout designed for comfortable living and entertaining. This vibrant, socially active community offers a spectacular newly built clubhouse with exceptional resort-style amenities, including a restaurant, theatre, state-of-the-art fitness center, and both indoor and outdoor pools. With countless clubs, activities, and events, there's truly something for everyone. Whether you're looking for a year-round residence or a sunny seasonal retreat, this penthouse offers the perfect combination of comfort, convenience, and the sought-after South Florida lifestyle. This is a 55+ community.
Property Features
Property Type: Residential - Condominium
Cooling: Central Air, Ceiling Fan(s)
Heating: Central
Home Style: Contemporary
Roof Type: Barrel, Tar/Gravel
Stories: 1.0
Taxes: $2,949
Year Built: 1989
Amenities
Pantry
Walk-In Closet(s)
Garden
Feature Descriptions
Accessibility: Accessible Elevator Installed
Appliances: Electric Water Heater, Cooktop, Dryer, Disposal, Dishwasher, Microwave, Oven, Refrigerator, Water Heater, Washer, Electric Cooktop
Association: Huntington Lakes
Association Amenities: Billiard Room, Clubhouse, Elevator(s), Fitness Center, Game Room, Indoor Pool, Jogging Path, Management, Parking, Pool, Sauna, Shuffleboard Court, Spa/Hot Tub, Storage, Tennis Court(s), Workshop Area, Manager On Site, Trash Chute, Bike Storage, Bocce Ball, Business Center, Cafe/Restaurant, Community Room, Courtesy Bus, Heated Pool, Hobby Room, Internet Included, Kitchen Facilities, Library, Lobby, Maintained Community, Pickleball Court(s), Sidewalks, Street Lights, Gated, Security, Maintenance
Association Fee Includes: Cable TV, Insurance, Internet, Maintenance Grounds, Maintenance Structure, Pest Control, Security, Sewer, Tr
Days on Site: 1
Exterior: Concrete Block - With Stucco
Fencing: Wrought Iron
Flooring: Tile
Furnished: Unfurnished
Guest House Y/N: No
HOA Fee: $2792/ Quarterly
Hot Tub: Yes
Laundry: Inside
Lot: Many Trees, Landscaped
Lot: Many Trees, Landscaped
Other Equipment: None
Parcel#: 00424616160384040
Parking: Assigned
Parking Notes: Assigned
Pets Allowed: No
Restrictions: No Smoking, Parking - No Boat, Parking - No Commercial Vehicles, Parking - No RV, Lease Restrictions
Sauna: Yes
Security: Building Security, Gated with Guard, Smoke Detector(s)
Sewer: Public Sewer
Special View Info: Lake
Sprinkler: Auto Sprinkler
SQFT Living: 1220
Structure Type: Multi Family
Total Rooms: 4
Utilities: Cable Available, Other, Sewer Connected, Water Connected
Utilities: Cable Available, Other, Sewer Connected, Water Connected
Water: Public
Waterfront Features: Lake Front
Room Sizes
Living Room: 15 X 25 Level Main
Kitchen: 10 X 12 Level Main
Primary Bedroom: 15 X 19 Level Main
Local Schools
High School: Spanish River
Middle School: Carver Community
Elementary School: Hagen Road
Listed By / Shown By
Listed By
Agency Name: LoKation
Agency Phone: 954-545-5583
Shown By
Agent Name: Marisa DiLenge
Agent Phone: Cell: (954) 258-5885
Agency Title: Realty 100

Estimate Your Payment
Estimated Payment
$ 905.27 per month $583.10 Principal & Interest $245.75 Property Tax $76.42 Homeowner's InsuranceChange Payment Information


Privacy Policy / DMCA Notice / ADA Accessibility


This site is hosted, designed and copyright
© 1994 - 2026 by
Delta Media Group, Inc. -- Patent Pending --
7290 Ashford Place, Unit 404 | MLS# B26058859
This condo located at 7290 Ashford Place, Unit 404, Delray Beach, FL 33446 is currently listed for sale with an asking price of $262,000. This property was built in 1989 and has 2 bedrooms and 2 full baths with 1220 sq. ft. Ashford Place, Unit 404 is located in the HUNTINGTON LAKES SEC FIVE CONDOS subdivision. Search HUNTINGTON LAKES SEC FIVE CONDOS real estate on marisadilenge.realty100.com today.