MarisaDiLenge

BEDS6
BATHS5 full 1 partial
SQUARE FEET3,843
MLS#O6427332
STATUSActive
PROPERTY TYPEResidential - Single Family
SUBDIVISIONSTONEYBROOK SOUTH NORTH PRCL
Property Description
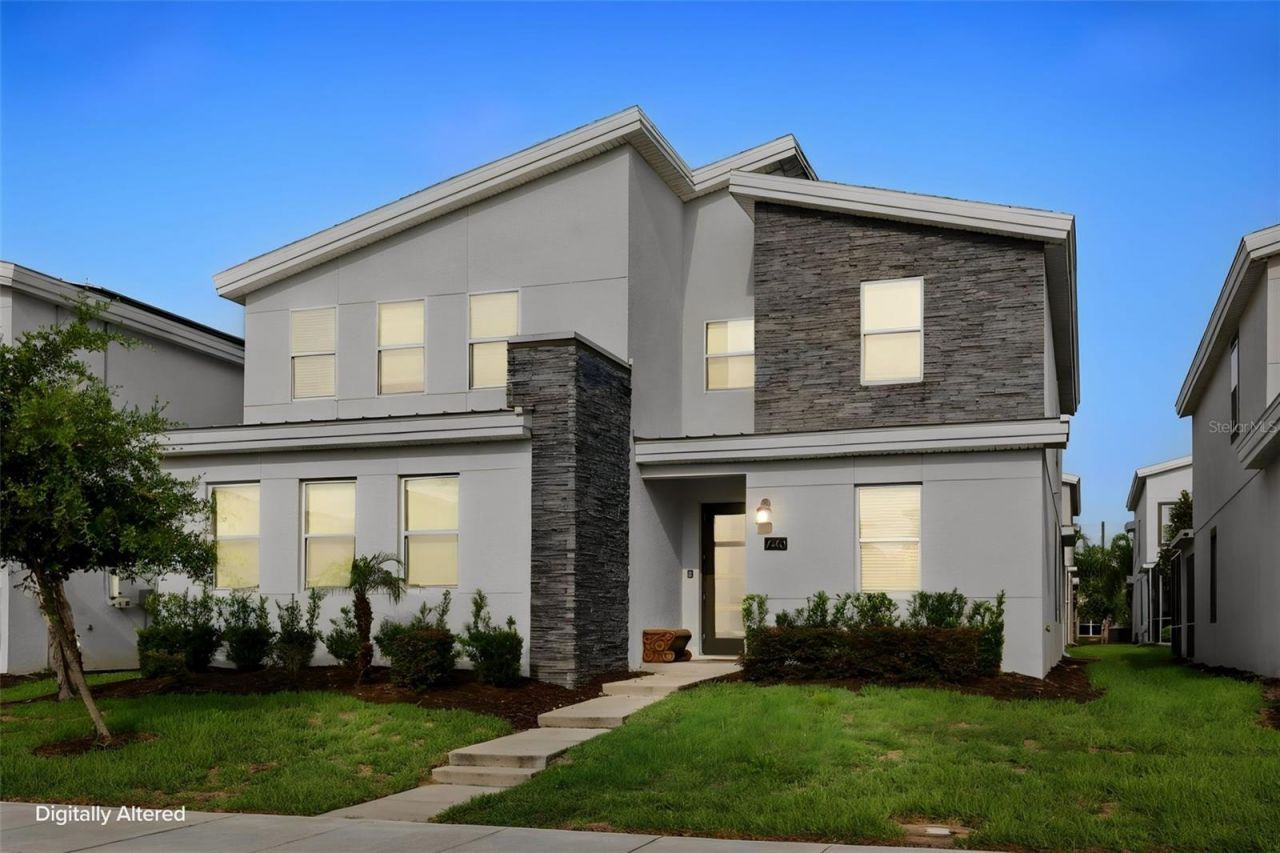
Welcome to this exceptional fully furnished 6-bedroom, 5.5-bath luxury pool home in the highly sought-after ChampionsGate Resort community, Set within the prestigious, 24-HOUR GUARD-GATE, this FULLY FURNISHED LUXURY POOL HOME offers over 3,800 SQUARE FEET OF beautifully designed living space with 6 BEDROOMS, 5.5 BATHROOMS, and an exceptional floor plan designed for entertaining, vacation living, or maximizing short-term rental income. Built in 2020 and professionally decorated, this TURNKEY PROPERTY presents an outstanding opportunity for homeowners and investors alike.As you arrive, the home's attractive exterior, paver driveway, and manicured landscaping create an inviting first impression. Step through the front door into a bright, welcoming foyer where SOARING CEILINGS and abundant natural light immediately showcase the home's spacious OPEN-CONCEPT DESIGN.Moving into the heart of the home, you'll find an expansive FAMILY ROOM, DINING AREA, and GOURMET KITCHEN that seamlessly flow together, creating the perfect gathering space for family, friends, and vacation guests. The kitchen features STAINLESS STEEL APPLIANCES, ABUNDANT CABINETRY, GENEROUS COUNTER SPACE, a LARGE PANTRY, and an OVERSIZED BREAKFAST BAR that provides ample seating for casual meals and entertaining. Whether hosting large groups or enjoying a quiet evening at home, this thoughtfully designed layout keeps everyone connected.The professionally furnished interior offers modern décor, stylish finishes, and a welcoming atmosphere throughout. Several bedrooms feature CUSTOM THEMED DESIGNS, creating a memorable experience for guests while adding tremendous appeal for vacation rental bookings. Each bedroom is generously sized and strategically positioned to provide privacy and comfort for multiple families or large groups.A dedicated GAME ROOM provides endless entertainment and serves as the perfect place to unwind after enjoying Central Florida's world-famous attractions.Sliding glass doors open to your own PRIVATE SCREENED LANAI featuring a SPARKLING POOL, RELAXING SPA, and an EXPANSIVE PAVER PATIO. This outdoor retreat is ideal for dining under the stars, entertaining guests, or simply relaxing while enjoying Florida's year-round sunshine.Whether you're searching for a PRIMARY RESIDENCE, SECOND HOME, or HIGH-INCOME SHORT-TERM RENTAL, this property offers remarkable flexibility. ChampionsGate Resort remains one of Central Florida's most sought-after vacation destinations, making this home an exceptional investment opportunity with strong income-producing potential.Residents and guests enjoy access to WORLD-CLASS RESORT AMENITIES, including the OASIS CLUB featuring a RESORT-STYLE POOL, LAZY RIVER, WATER SLIDES, SPLASH PARK, FITNESS CENTER, MOVIE THEATER, GAME ROOM, RESTAURANT, TIKI BAR, TENNIS COURTS, VOLLEYBALL COURTS, PLAYGROUNDS, and CHAMPIONSHIP GOLF COURSES.Perfectly located just minutes from WALT DISNEY WORLD, UNIVERSAL ORLANDO, POSNER PARK, SHOPPING, DINING, MAJOR HIGHWAYS, and Orlando's premier attractions, this meticulously maintained home combines LUXURY, LOCATION, SPACE, AND INVESTMENT POTENTIAL into one extraordinary opportunity. Schedule your private showing today and experience the ultimate Florida resort lifestyle.
Property Features
Property Type: Residential - Single Family
Cooling: Central Air
Garage: 2 car attached
Heating: Central
Lot Size: 0.13 Acres
Roof Type: Shingle
Stories: 2.0
Taxes: $10,594
Year Built: 2020
Amenities
Ceiling Fans(s)
High Ceilings
Kitchen/Family Room Combo
Other
Primary Bedroom Main Floor
Thermostat
Walk-In Closet(s)
Window Treatments
Other
Feature Descriptions
Appliances: Dishwasher, Dryer, Microwave, Refrigerator, Washer
Community Features: Fitness Center, Gated Community - Guard, Golf, Playground, Pool
Directions: I-4 exit #58 West on ChampionsGate Blvd. to Ronald Regan Blvd. Turn right and continue to US 27 North (right). Community entrance on right.
Exterior: Stucco
Flood Zone Code: X
Flooring: Carpet, Ceramic Tile
Foundation: Slab
HOA Fee: 370/ Monthly
HOA Y/N: Yes
Home Warranty Y/N: No
Listing Terms: Cash, Conventional, FHA, VA Loan
Lot: Sidewalk, Private
Lot Dimensions: 0.13
Number of Pets: 2
Other Equipment: Irrigation Equipment
Ownership: Fee Simple
Parking: Driveway, Garage Door Opener
Parking Notes: Driveway, Garage Door Opener
Pets Allowed: Breed Restrictions, Number Limit, Yes
Pets Restrictions: All pet restrictions should be verified with the HOA
Pool: Child Safety Fence, In Ground, Screen Enclosure
Property Attached Y/N: No
Property Sub-Type: Single Family Residence
Security: Gated Community, Security Gate
Sewer: Public Sewer
Showing Instructions: Appointment Only, Call Listing Agent, Gate Code Required, No Lockbox, Other, See Remarks, ShowingTime
Special Sale Provisions: None
Swimming Pool: Yes
Utilities: BB/HS Internet Available, Cable Available, Electricity Connected, Other, Sewer Connected, Underground Utilities, Water Connected
Vegetation: Trees/Landscaped
Water: Public
Water Access Y/N: No
Windows: Blinds, Window Treatments
Zoning: X
Room Sizes
Living Room: 16x20
Kitchen: 13x16
Great Room: 16x18
Primary Bedroom: 18x13
Bedroom 2: 12x15
Bedroom 3: 11x12
Bedroom 4: 11x11
Bedroom 5: 11x11
Additional Bedroom: 12x13
Local Schools
High School: Celebration High
Middle School: West Side
Elementary School: Westside K-8
Listed By / Shown By
Listed By
Agency Name: EXP REALTY LLC
Agency Contact: 888-883-8509
Shown By
Agent Name: Marisa DiLenge
Agent Phone: Cell: (954) 258-5885
Agency Title: Realty 100

Estimate Your Payment
Estimated Payment
$ 2,430.93 per month $1,368.72 Principal & Interest $882.83 Property Tax $179.38 Homeowner's InsuranceChange Payment Information



Member Participants (and their affiliated licensees, if applicable) shall indicate on their websites that IDX information is provided exclusively for consumers’ personal non-commercial use, that it may not be used for any purpose other than to identify prospective properties consumers may be interested in purchasing, that the data is deemed reliable but is not guaranteed by MLS GRID, and that the use of the MLS GRID Data may be subject to an end user license agreement prescribed by the Member Participant’s applicable MLS if any and as amended from time to time. MLS GRID may, at its discretion, require use of other disclaimers as necessary to protect Member Participant, and/or their MLS from liability.
Based on information submitted to the MLS GRID. All data is obtained from various sources and may not have been verified by broker or MLS GRID. Supplied Open House Information is subject to change without notice. All information should be independently reviewed and verified for accuracy. Properties may or may not be listed by the office/agent presenting the information.
Privacy Policy / DMCA Notice / ADA Accessibility


This site is hosted, designed and copyright
© 1994 - 2026 by
Delta Media Group, Inc. -- Patent Pending --
740 Drop Shot Drive | MLS# O6427332
This single family home located at 740 Drop Shot Drive , Davenport, FL 33896 is currently listed for sale with an asking price of $615,000. This property was built in 2020 and has 6 bedrooms and 5 full and 1 partial baths with 3843 sq. ft. Drop Shot Drive is located in the STONEYBROOK SOUTH NORTH PRCL subdivision. Search STONEYBROOK SOUTH NORTH PRCL real estate on marisadilenge.realty100.com today.