MarisaDiLenge

BEDS4
BATHS3 full
SQUARE FEET3,245
MLS#O6429310
STATUSActive
PROPERTY TYPEResidential - Single Family
SUBDIVISIONWINDSOR LANDING
Property Description
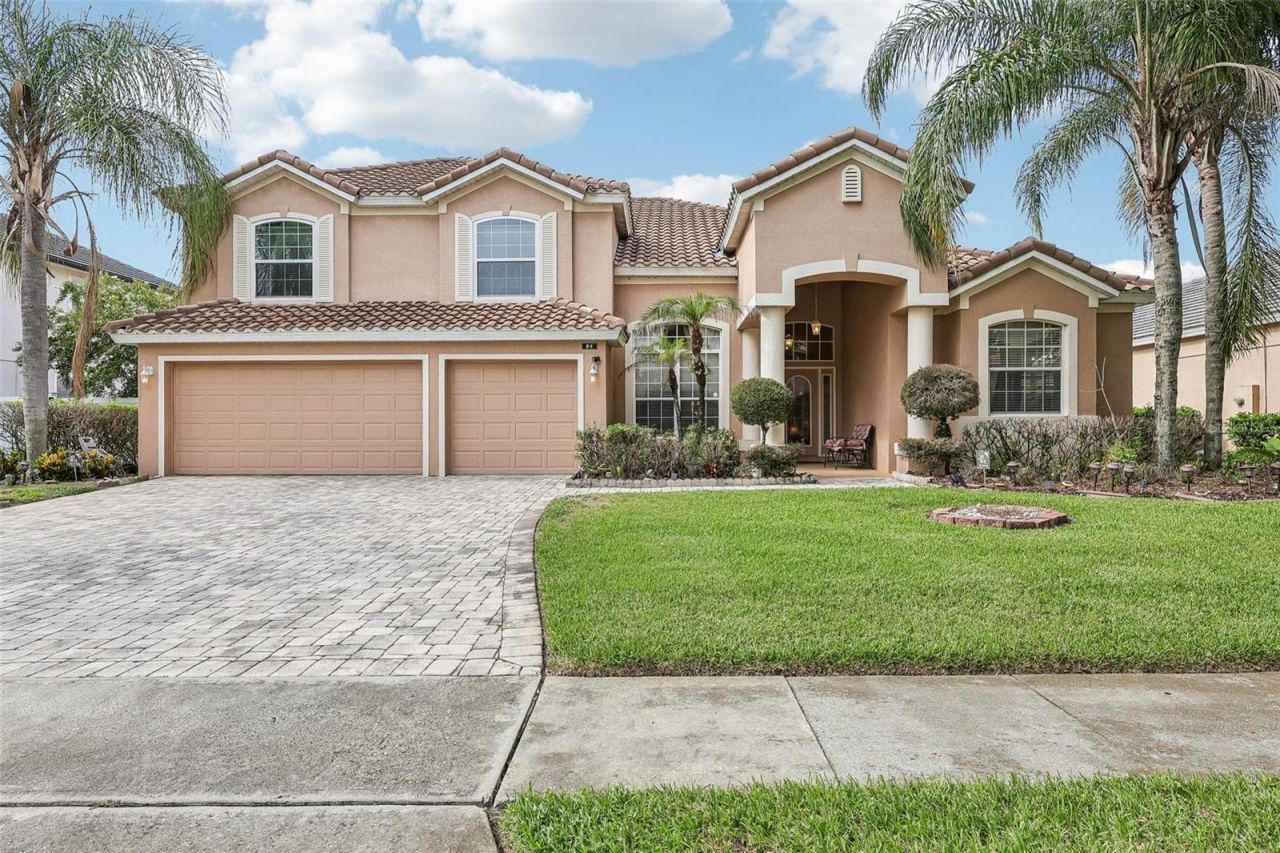
Discover waterfront living in one of Ocoee's most desirable gated communities bordering Windermere. Positioned on a premium pond-front homesite, this well maintained 4-bedroom, 3-bath residence, built in 2003, offers 3,245 square feet of thoughtfully designed living space, exceptional indoor-outdoor living, and access to highly rated schools, including Thornebrooke Elementary and Olympia High School. A grand foyer with soaring ceilings welcomes you into the home, leading to a formal dining room accented with crown molding and custom drapery. Beyond, the formal living room frames picturesque water views, creating a warm and inviting setting for both entertaining and everyday living. The desirable split-bedroom floor plan offers exceptional privacy, with the spacious primary suite serving as a true retreat. Complete with a tray ceiling, an extended flex space ideal for a home office, nursery, or fitness area, private patio access, dual walk-in closets, and a luxurious ensuite featuring dual vanities, a soaking tub, and a walk-in shower, the owner's suite is designed for comfort. At the heart of the home, the open-concept kitchen features granite countertops, stainless steel appliances, abundant cabinetry, a pantry, and a breakfast nook overlooking the expansive family room. Soaring two-story ceilings, a cozy fireplace, and sliding glass doors create a seamless connection between the home's living spaces and the inviting outdoor entertaining area. A secondary bedroom and full bath are conveniently located on the first floor, making an ideal guest suite or multigenerational living space. Upstairs, an open loft overlooks the family room, providing the perfect space for a media room, library, or additional lounge. Two generously sized bedrooms, each with walk-in closets, share a full bath.Step outside to enjoy the screened pool and spacious lanai, where tranquil pond views provide the perfect backdrop for relaxing or entertaining year-round. A three-car garage offers ample room for vehicles, storage, or hobbies.The seller is offering a repair credit, allowing the next owner the flexibility to repair the roof or apply the funds toward closing costs, subject to lender approval.Ideally located just minutes from Windermere, Restaurant Row, premier shopping, dining, and major roadways-with Publix conveniently located just across the street-this home combines everyday convenience with an exceptional lifestyle. Offering an exceptional combination of location, space, waterfront views, highly rated schools, and buyer flexibility with a roof credit, this home presents a rare opportunity in one of Ocoee's most desirable communities. Schedule your private tour today and experience everything this beautiful property has to offer.
Property Features
Property Type: Residential - Single Family
Cooling: Central Air
Fenced: Yes
Garage: 3 car attached
Heating: Central
Lot Size: 0.22 Acres
Roof Type: Tile
Stories: 2.0
Taxes: $6,552
Year Built: 2003
Amenities
Ceiling Fans(s)
Eat-in Kitchen
High Ceilings
Kitchen/Family Room Combo
Primary Bedroom Main Floor
Solid Surface Counters
Split Bedroom
Tray Ceiling(s)
Walk-In Closet(s)
Lighting
Sidewalk
Sliding Doors
Feature Descriptions
Additional Rooms: Bonus Room
Appliances: Convection Oven, Dishwasher, Dryer, Microwave, Refrigerator, Washer
Community Features: Gated Community - No Guard, Playground, Sidewalks, Street Lights
Directions: 1. Head south on Maguire Road 2. Turn left onto Sagecrest Drive at the Windsor Landing gated entrance 3. After entering the gate, turn left onto Kentshire Boulevard 4. Turn right onto Braelock Drive 5. Continue on Braelock Drive until you reach 84 Braeloc
Exterior: Block, Stucco
Fencing: Fenced
Fireplace: Family Room
Fireplace Y/N: Yes
Flood Zone Code: X
Flooring: Tile, Wood
Foundation: Slab
Frontage Pond: 50
HOA Fee: 640/ Semi-Annually
HOA Y/N: Yes
Home Warranty Y/N: No
Listing Terms: Cash, Conventional
Lot: Paved
Lot Dimensions: 0.22
Ownership: Fee Simple
Pets Allowed: Yes
Pets Restrictions: Buyer to verify with HOA
Pool: In Ground, Screen Enclosure, Tile
Property Attached Y/N: No
Property Sub-Type: Single Family Residence
Sewer: Public Sewer
Showing Instructions: 24 Hour Notice, Appointment Only, Call Listing Agent, Listing Agent Must Accompany, ShowingTime
Spa: Heated, In Ground
Special Sale Provisions: None
Swimming Pool: Yes
Utilities: Electricity Available, Public, Water Connected
Water: Public
Water Access Y/N: No
Waterfront Features: Pond
Water View: Pond
Windows: Blinds, Drapes, Rods
Zoning: R-1AA
Room Sizes
Kitchen: 17.2x16.3
Dining Room: 10.9x15.3
Family Room: 15.3x17.4
Primary Bedroom: 12.6x34.6
Bedroom 2: 11.3x14.3
Bedroom 3: 14.9x13.7
Bedroom 4: 13x11.2
Den: 11.5x15.4
Local Schools
High School: Olympia High
Middle School: Glenridge Middle
Elementary School: Thornebrooke Elem
Listed By / Shown By
Listed By
Agency Name: SOUTHERN REALTY GROUP LLC
Agency Contact: 407-217-6480
Shown By
Agent Name: Marisa DiLenge
Agent Phone: Cell: (954) 258-5885
Agency Title: Realty 100

Estimate Your Payment
Estimated Payment
$ 2,610.13 per month $1,824.96 Principal & Interest $546.00 Property Tax $239.17 Homeowner's InsuranceChange Payment Information



Member Participants (and their affiliated licensees, if applicable) shall indicate on their websites that IDX information is provided exclusively for consumers’ personal non-commercial use, that it may not be used for any purpose other than to identify prospective properties consumers may be interested in purchasing, that the data is deemed reliable but is not guaranteed by MLS GRID, and that the use of the MLS GRID Data may be subject to an end user license agreement prescribed by the Member Participant’s applicable MLS if any and as amended from time to time. MLS GRID may, at its discretion, require use of other disclaimers as necessary to protect Member Participant, and/or their MLS from liability.
Based on information submitted to the MLS GRID. All data is obtained from various sources and may not have been verified by broker or MLS GRID. Supplied Open House Information is subject to change without notice. All information should be independently reviewed and verified for accuracy. Properties may or may not be listed by the office/agent presenting the information.
Privacy Policy / DMCA Notice / ADA Accessibility


This site is hosted, designed and copyright
© 1994 - 2026 by
Delta Media Group, Inc. -- Patent Pending --
84 Braelock Drive | MLS# O6429310
This single family home located at 84 Braelock Drive , Ocoee, FL 34761 is currently listed for sale with an asking price of $820,000. This property was built in 2003 and has 4 bedrooms and 3 full baths with 3245 sq. ft. Braelock Drive is located in the WINDSOR LANDING subdivision. Search WINDSOR LANDING real estate on marisadilenge.realty100.com today.