MarisaDiLenge

BEDS3
BATHS2 full
SQUARE FEET1,863
MLS#TB8538543
STATUSActive
PROPERTY TYPEResidential - Single Family
SUBDIVISIONCOACHMAN RESERVE CONDO
Property Description
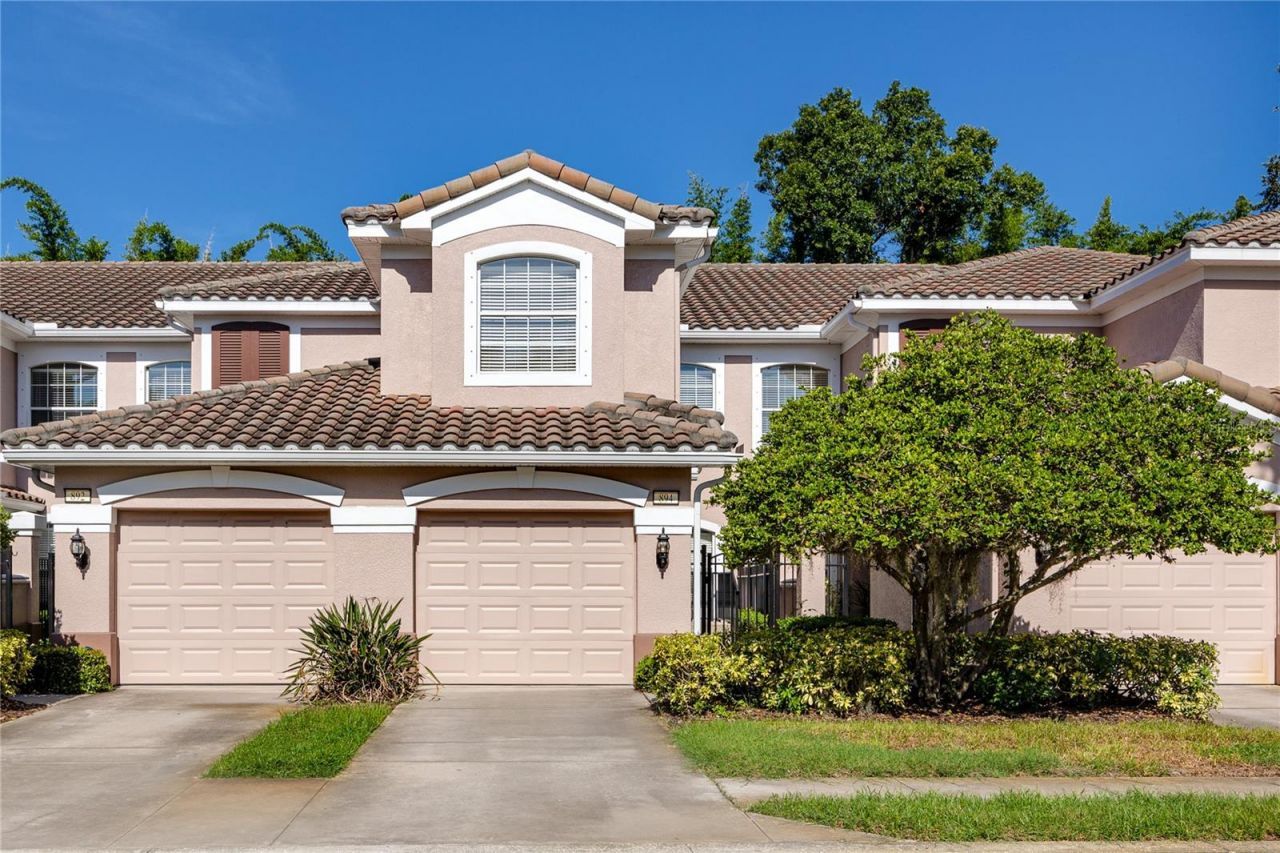
Discover the comfort and convenience of maintenance-free living in Coachman Reserve, a gated Clearwater community known for its park-like setting, desirable amenities, and central location. This spacious 3-bedroom, 2-bath residence offers nearly 1,900 square feet of thoughtfully designed, single-level living on the second floor, where elevated views of the surrounding tree line create a peaceful sense of privacy. Step inside to an open and inviting floor plan with high ceilings and generous living spaces designed for both relaxing and entertaining. The kitchen features newer upgraded appliances, abundant cabinetry, plenty of workspace, and an oversized breakfast nook perfect for casual meals or morning coffee. The living and dining areas flow effortlessly together, while sliding glass doors open to the screened lanai for fresh air and tranquil views. The split-bedroom layout provides welcome separation and flexibility. Retreat to the generous primary suite featuring direct access to the lanai, two walk-in closets, and a private bath with a garden tub and newly redesigned walk-in shower. Two additional bedrooms offer flexible space for guests, a home office, hobby room, or den.Beyond your front door, Coachman Reserve pairs attractive Mediterranean-inspired architecture, tile roofs, paver driveways, and lush landscaping with the ease of a maintenance-free lifestyle. Residents enjoy a gated entrance, clubhouse with fitness facilities, guest parking, and a heated community pool with both covered and open-air lounging areas. The community is also pet-friendly, making it easy for every member of the household to feel at home. Located just north of Gulf to Bay Boulevard off Belcher Road, this address puts The Landings Golf Club, Clearwater Executive Airport, the Long Center, and Coachman Ridge Park all within about a mile and a half, with shopping, restaurants, everyday conveniences, and the Gulf beaches an easy drive away.
Property Features
Property Type: Residential - Single Family
Cooling: Central Air
Garage: 1 car attached
Heating: Central, Electric
Roof Type: Tile
Stories: 2.0
Taxes: $2,382
Year Built: 2008
Amenities
Ceiling Fans(s)
Eat-in Kitchen
High Ceilings
Living Room/Dining Room Combo
Open Floorplan
Primary Bedroom Main Floor
Solid Surface Counters
Solid Wood Cabinets
Thermostat
Walk-In Closet(s)
Hurricane Shutters
Lighting
Rain Gutters
Sidewalk
Sliding Doors
Feature Descriptions
Additional Rooms: Formal Dining Room Separate, Inside Utility
Appliances: Dishwasher, Disposal, Electric Water Heater, Microwave, Range
Community Features: Deed Restrictions, Fitness Center, Pool, Sidewalks, Street Lights
Directions: Highway 60 west to Belcher Rd (1 mile west of 19). North on Belcher. Go straight through the lights at Drew St and NE Coachman Rd and then make a left onto Palmetto St (no stop sign). Palmetto St is 1 mile north of 60. COACHMAN RESERVE is on the left.
Exterior: Block, Stucco
Flood Zone Code: X
Flooring: Carpet, Ceramic Tile
Foundation: Slab
Garage Dimensions: 26x12
HOA Fee: 1/ Monthly
HOA Y/N: Yes
Home Warranty Y/N: No
Listing Terms: Cash, Conventional
Lot: City Limits, Near Golf Course, Near Public Transit, Sidewalk, Paved, Private
Number of Pets: 2
Other Equipment: Irrigation Equipment
Ownership: Fee Simple
Parking: Driveway, Garage Door Opener
Parking Notes: Driveway, Garage Door Opener
Patio/Porch: Covered, Rear Porch, Screened
Pets Allowed: Yes
Pets Size: Extra Large (101+ Lbs.)
Pets Weight (Max): 150
Pool: Deck, Gunite, In Ground, Lighting, Outside Bath Access
Property Attached Y/N: No
Property Sub-Type: Single Family Residence
Sewer: Public Sewer
Showing Instructions: Supra Lock Box, Appointment Only, ShowingTime
Special Sale Provisions: None
Special View Info: Water
Utilities: BB/HS Internet Available, Cable Available, Electricity Connected, Public, Sewer Connected, Water Connected
Vegetation: Mature Landscaping
Water: Public
Water Access: Pond
Water Access Y/N: Yes
Room Sizes
Living Room: 16x18
Dining Room: 11x11
Kitchen: 11x11
Primary Bedroom: 13x23
Primary Bathroom: 13.5x11.5
Bedroom 2: 15x22
Bedroom 3: 13x11.5
Bathroom 2: 8.5x7
Laundry: 6x6
Balcony/Porch/Lanai: 20x9
Listed By / Shown By
Listed By
Agency Name: KELLER WILLIAMS GULF BEACHES
Agency Contact: murraycoleman@kw.com
Shown By
Agent Name: Marisa DiLenge
Agent Phone: Cell: (954) 258-5885
Agency Title: Realty 100

Estimate Your Payment
Estimated Payment
$ 1,179.97 per month $867.75 Principal & Interest $198.50 Property Tax $113.72 Homeowner's InsuranceChange Payment Information



Member Participants (and their affiliated licensees, if applicable) shall indicate on their websites that IDX information is provided exclusively for consumers’ personal non-commercial use, that it may not be used for any purpose other than to identify prospective properties consumers may be interested in purchasing, that the data is deemed reliable but is not guaranteed by MLS GRID, and that the use of the MLS GRID Data may be subject to an end user license agreement prescribed by the Member Participant’s applicable MLS if any and as amended from time to time. MLS GRID may, at its discretion, require use of other disclaimers as necessary to protect Member Participant, and/or their MLS from liability.
Based on information submitted to the MLS GRID. All data is obtained from various sources and may not have been verified by broker or MLS GRID. Supplied Open House Information is subject to change without notice. All information should be independently reviewed and verified for accuracy. Properties may or may not be listed by the office/agent presenting the information.
Privacy Policy / DMCA Notice / ADA Accessibility


This site is hosted, designed and copyright
© 1994 - 2026 by
Delta Media Group, Inc. -- Patent Pending --
894 Lantern Way | MLS# TB8538543
This single family home located at 894 Lantern Way , Clearwater, FL 33765 is currently listed for sale with an asking price of $389,900. This property was built in 2008 and has 3 bedrooms and 2 full baths with 1863 sq. ft. Lantern Way is located in the COACHMAN RESERVE CONDO subdivision. Search COACHMAN RESERVE CONDO real estate on marisadilenge.realty100.com today.