MarisaDiLenge

BEDS3
BATHS2 full
SQUARE FEET1,413
MLS#O6429080
STATUSActive
PROPERTY TYPEResidential - Single Family
SUBDIVISIONSLVR SPGS SH S
Property Description
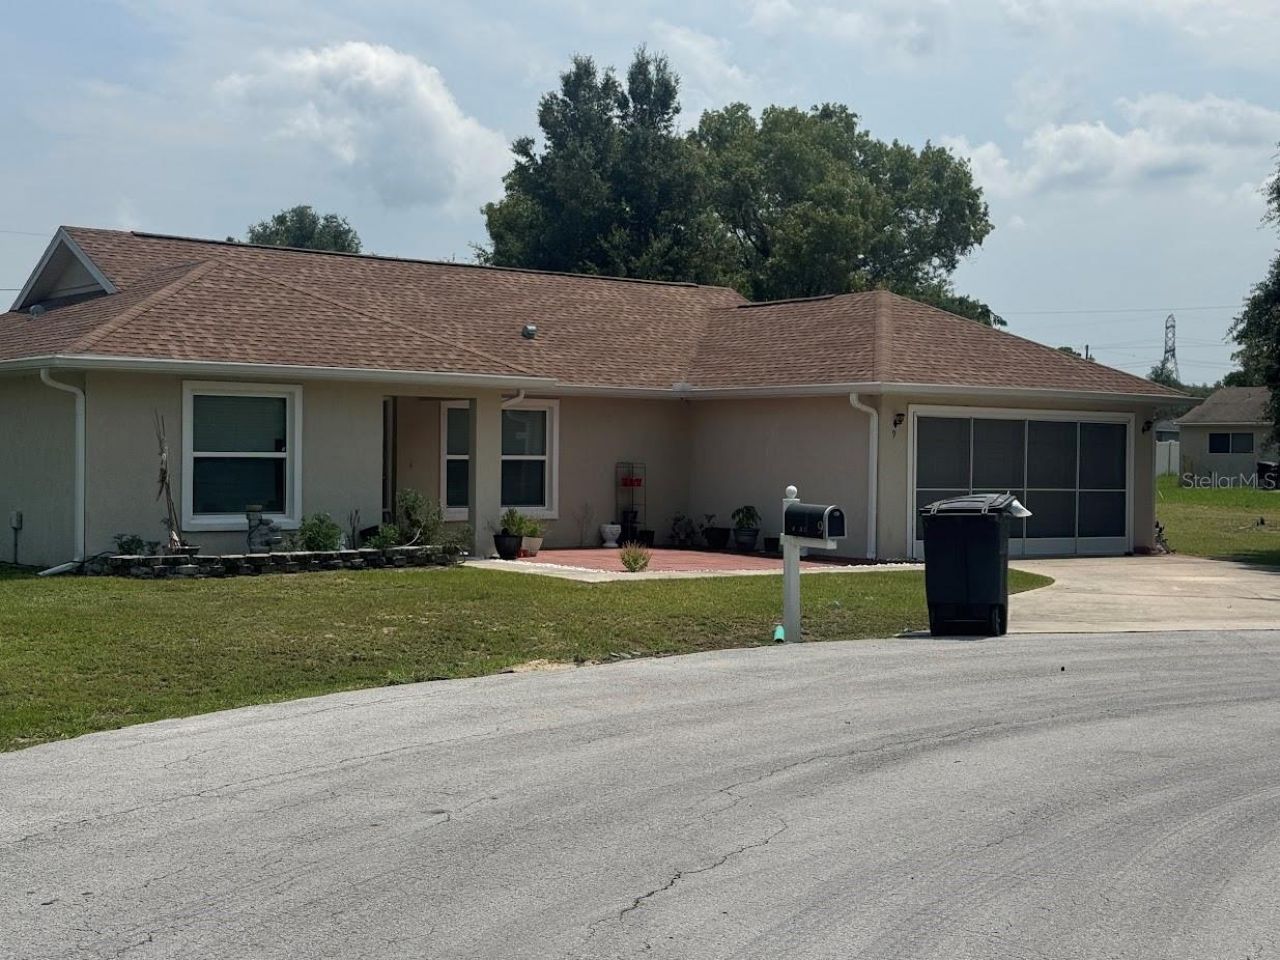
Move-in ready 2019-built block home in Silver Springs Shores - 3 bedrooms, 2 baths, 1,415 SF heated on a spacious 0.37-acre cul-de-sac lot (115' x 140'). Concrete block/stucco construction, monolithic slab foundation, hip roof with fiberglass shingles, and an electric heat pump keep maintenance low. Open floor plan, 2-car garage (416 SF), covered front porch, and rear patio give you room to live and entertain. Tucked on a quiet cul-de-sac with minimal through traffic, yet minutes to Walmart Supercenter, Publix at Heather Island Plaza, Aldi, and the brand-new Tractor Supply along the SE Maricamp Rd (SR 464) corridor. Grab a bite close to home at Shores Restaurant, Silver Springs Fish N Grits, Flying Boat Tap Room, or Johnny's Pizzeria. Silver Springs Shores Park (walking trail, playground) sits right in the neighborhood, with Jervey Gantt Park's 63-acre sports/aquatic complex and Coehadjoe Park a short drive away. Silver Springs State Park and Ocala National Forest are both close by for kayaking, hiking, and springs. Easy commute via SR 464 to SR 35/SR 40 - about 10 miles / 15-20 minutes to Downtown Ocala and under 10 miles to AdventHealth Ocala and HCA Florida Ocala. The corridor is growing fast, with new residential development (74-home and 329-home Fawn Lake Estates projects) and fresh retail adding more amenities every year. Schedule your showing today.
Property Features
Property Type: Residential - Single Family
Cooling: Central Air
Garage: 2 car attached
Heating: Electric
Lot Size: 0.37 Acres
Roof Type: Shingle
Stories: 1.0
Taxes: $2,153
Year Built: 2019
Amenities
Split Bedroom
Walk-In Closet(s)
Other
Feature Descriptions
Appliances: Dishwasher, Microwave, Range, Refrigerator
Community Features: Deed Restrictions
Directions: Head S on Maricamp Rd, T/R on Midway Rd, T/L on Pine Rd, T/R on Bahia Rd, T/R Bahia Pass Radl, T/L on Bahia Pass Trce to property on left.
Exterior: Block, Concrete, Stucco
Flood Zone Code: X
Flooring: Carpet, Vinyl
Foundation: Slab
Home Warranty Y/N: No
Listing Terms: Cash, Conventional, FHA, USDA Loan, VA Loan
Lot: Cleared, Cul-De-Sac, Paved
Lot Dimensions: 0.37
Model: CARNATION
Ownership: Fee Simple
Property Attached Y/N: No
Property Sub-Type: Single Family Residence
Security: Smoke Detector(s)
Sewer: Septic Tank
Showing Instructions: ShowingTime
Special Sale Provisions: None
Utilities: Cable Available
Water: Well
Water Access Y/N: No
Zoning: R-1 SINGLE FAMILY DWELLIN
Room Sizes
Bathroom 1: 10x10
Bathroom 2: 11x12
Primary Bedroom: 15x15
Living Room: 20x15
Kitchen: 10x10
Listed By / Shown By
Listed By
Agency Name: EXP REALTY LLC
Agency Contact: 888-883-8509
Shown By
Agent Name: Marisa DiLenge
Agent Phone: Cell: (954) 258-5885
Agency Title: Realty 100

Estimate Your Payment
Estimated Payment
$ 808.47 per month $556.17 Principal & Interest $179.42 Property Tax $72.89 Homeowner's InsuranceChange Payment Information



Member Participants (and their affiliated licensees, if applicable) shall indicate on their websites that IDX information is provided exclusively for consumers’ personal non-commercial use, that it may not be used for any purpose other than to identify prospective properties consumers may be interested in purchasing, that the data is deemed reliable but is not guaranteed by MLS GRID, and that the use of the MLS GRID Data may be subject to an end user license agreement prescribed by the Member Participant’s applicable MLS if any and as amended from time to time. MLS GRID may, at its discretion, require use of other disclaimers as necessary to protect Member Participant, and/or their MLS from liability.
Based on information submitted to the MLS GRID. All data is obtained from various sources and may not have been verified by broker or MLS GRID. Supplied Open House Information is subject to change without notice. All information should be independently reviewed and verified for accuracy. Properties may or may not be listed by the office/agent presenting the information.
Privacy Policy / DMCA Notice / ADA Accessibility


This site is hosted, designed and copyright
© 1994 - 2026 by
Delta Media Group, Inc. -- Patent Pending --
9 Bahia Pass Trace | MLS# O6429080
This single family home located at 9 Bahia Pass Trace, Ocala, FL 34472 is currently listed for sale with an asking price of $249,900. This property was built in 2019 and has 3 bedrooms and 2 full baths with 1413 sq. ft. Bahia Pass Trace is located in the SLVR SPGS SH S subdivision. Search SLVR SPGS SH S real estate on marisadilenge.realty100.com today.