MarisaDiLenge

BEDS3
BATHS2 full 1 partial
SQUARE FEET1,472
MLS#B26055970
STATUSActive
PROPERTY TYPEResidential - Townhouse
SUBDIVISIONWESTVIEW CONDOMINIUM NO FOUR
Property Description
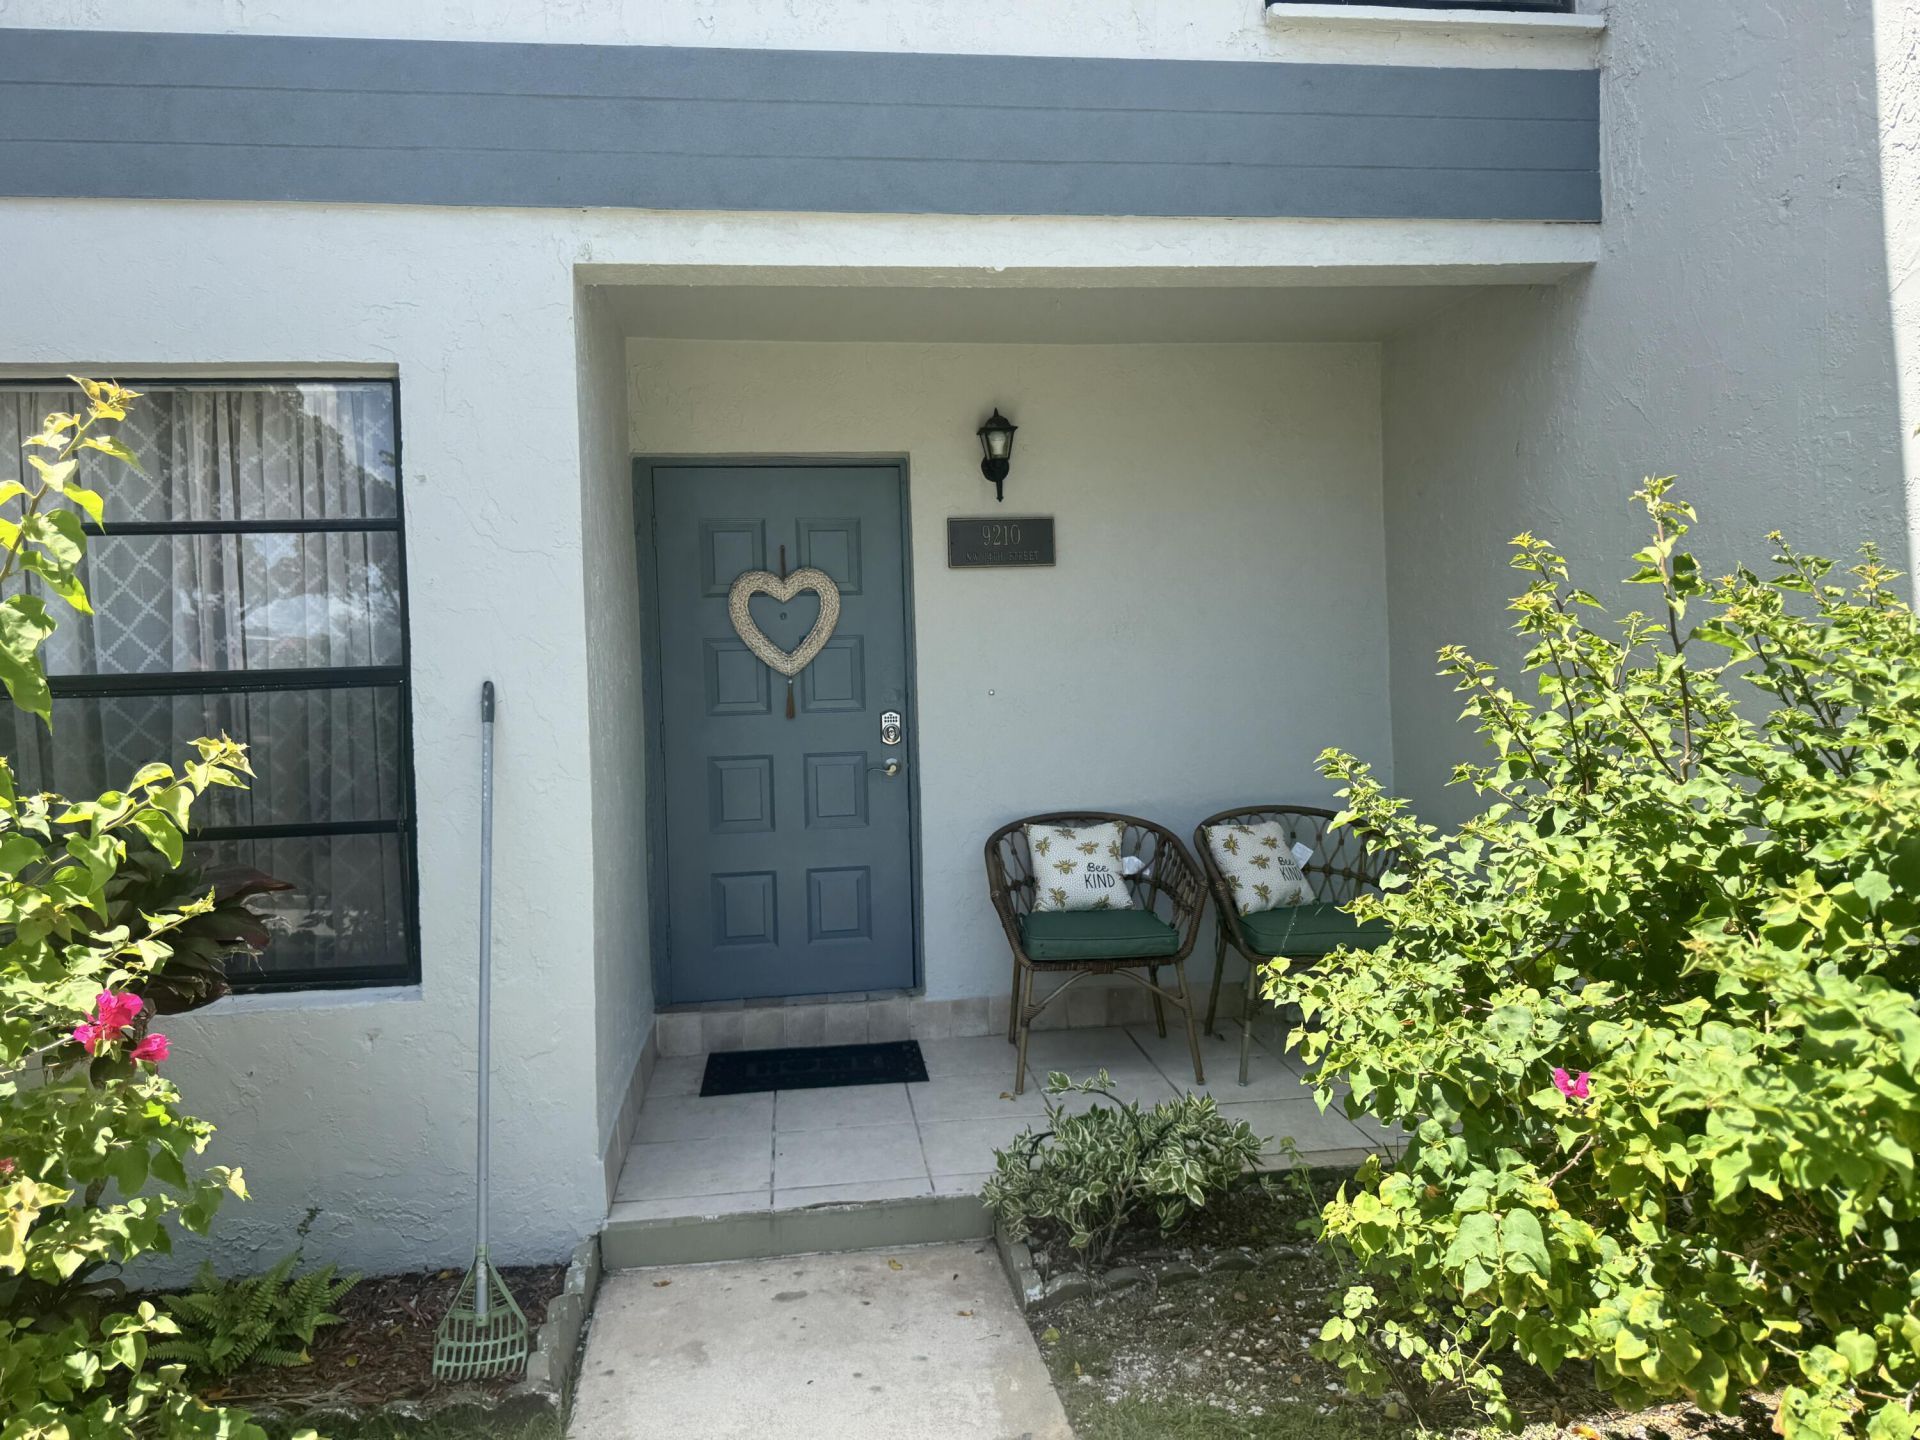
Welcome to this beautifully updated 3-bedroom, 2.5-bath townhome in the desirable Westview community of Pembroke Pines. Offering 1,393 square feet of comfortable living space, this home features an open-concept floor plan with abundant natural light, waterproof laminate flooring, and a spacious living and dining area perfect for everyday living or entertaining. The upgraded kitchen is equipped with granite countertops, stainless steel appliances, ample cabinetry, and generous prep space. The oversized primary suite includes a large walk-in closet. Enjoy the convenience of a first-floor laundry room with full-size washer and dryer, two assigned parking spaces.
Property Features
Property Type: Residential - Townhouse
Cooling: Central Air, Ceiling Fan(s)
Heating: Central
Roof Type: Tile
Stories: 2.0
Taxes: $6,539
Year Built: 1979
Amenities
Walk-In Closet(s)
Bedroom Layout - Split
Lighting
Other
Feature Descriptions
Appliances: Dryer, Disposal, Microwave, Washer
Association Amenities: Parking
Association Fee Includes: Maintenance Grounds, Trash
Days on Site: 14
Exterior: Block
Flooring: Ceramic Tile
HOA Fee: $843/ Monthly
Laundry: Inside
Parcel#: 514108ad0770
Parking: Assigned
Parking Notes: Assigned
Pets Allowed: Yes, No Restrictions
Restrictions: Buyer Approval Required
Security: None
Sewer: Public Sewer
Special View Info: Canal
SQFT Living: 1472
Structure Type: Townhouse
Total Rooms: 3
Utilities: None
Utilities: None
Water: Public
Waterfront Features: None
Local Schools
High School: Charles W. Flanagan
Middle School: Pines
Elementary School: Pines Lakes
Listed By / Shown By
Listed By
Agency Name: Home Advantage
Agency Phone: 754-307-0607
Shown By
Agent Name: Marisa DiLenge
Agent Phone: Cell: (954) 258-5885
Agency Title: Realty 100

Estimate Your Payment
Estimated Payment
$ 1,413.36 per month $767.82 Principal & Interest $544.92 Property Tax $100.63 Homeowner's InsuranceChange Payment Information


Privacy Policy / DMCA Notice / ADA Accessibility


This site is hosted, designed and copyright
© 1994 - 2026 by
Delta Media Group, Inc. -- Patent Pending --
9210 NW 14th Street, Unit 273 | MLS# B26055970
This townhouse located at 9210 NW 14th Street, Unit 273, Pembroke Pines, FL 33024 is currently listed for sale with an asking price of $345,000. This property was built in 1979 and has 3 bedrooms and 2 full and 1 partial baths with 1472 sq. ft. NW 14th Street, Unit 273 is located in the WESTVIEW CONDOMINIUM NO FOUR subdivision. Search WESTVIEW CONDOMINIUM NO FOUR real estate on marisadilenge.realty100.com today.